Back

426 Old Whitaker Way

Statesboro, GA 30461

The Rains Team
call for more info
404-620-4571
Ask a Question
Send to a Friend
Schedule a Showing
Request More Info
More Homes In
Chatham Place
322 Providence Trc, Statesboro
401 Coles Way, Statesboro
403 Coles Way, Statesboro
Smart Mortgage Options
Dalton Carter
Lender
Lic. 1566538
Office:
Direct: 678-425-4140
AP Mortgage
340 Jesse Jewell Parkway
Suite 500A
Gainesville, GA 30501
Apply for a Loan
For Sale
MLS Number 10804823
3 Bedrooms
2 Bathrooms
0 Half Baths
1,636 Square Feet *estimated
Summary of 426 Old Whitaker Way
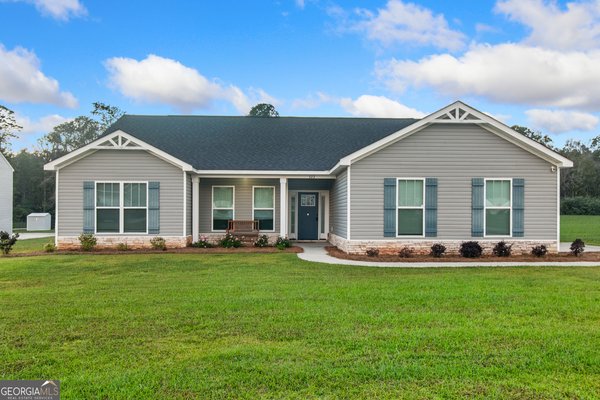
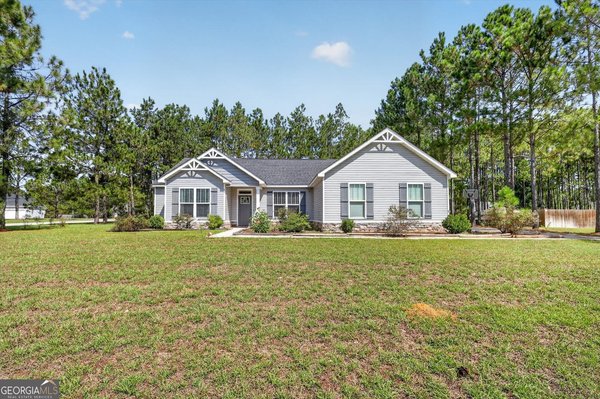
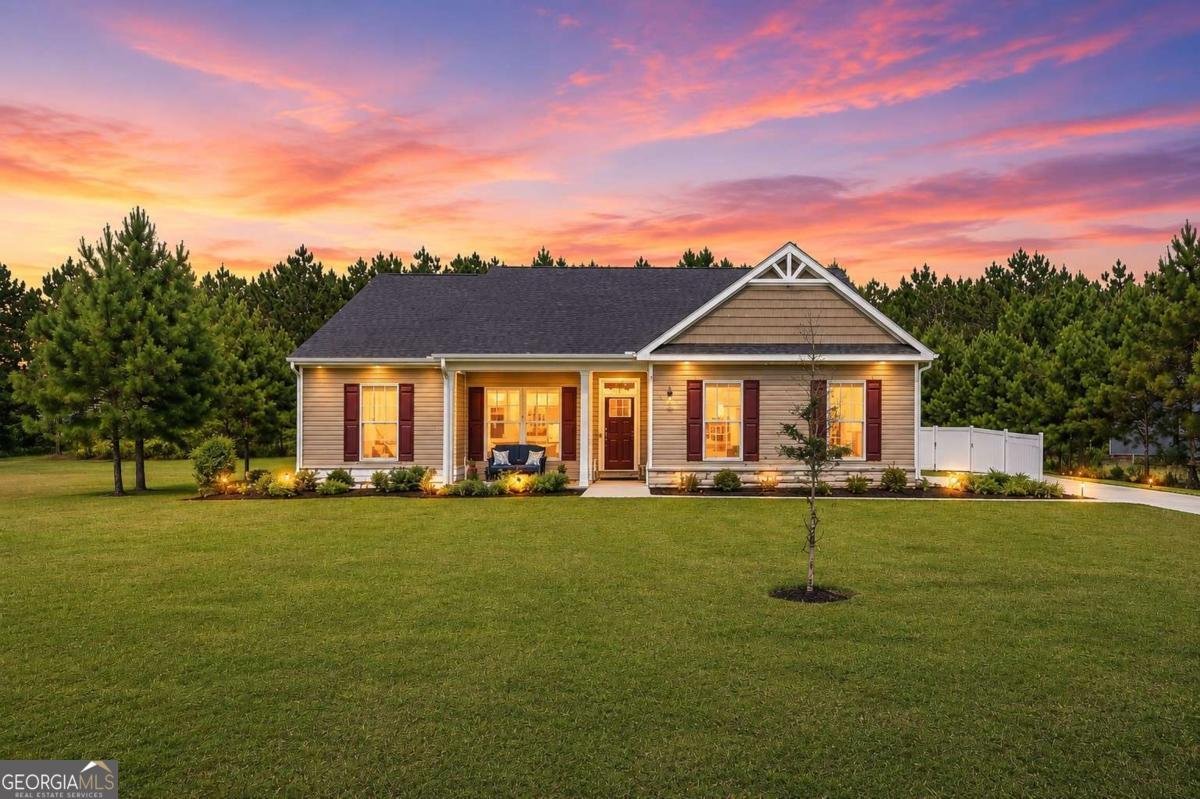
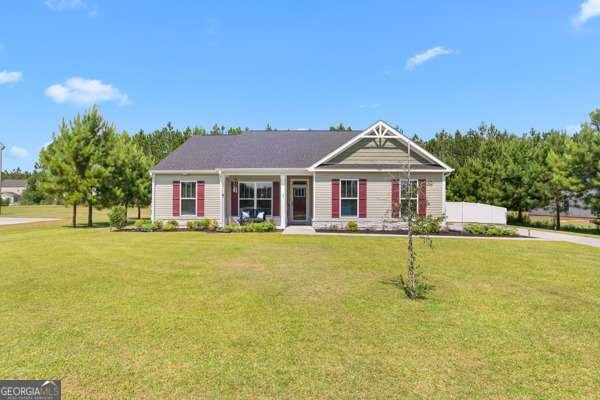
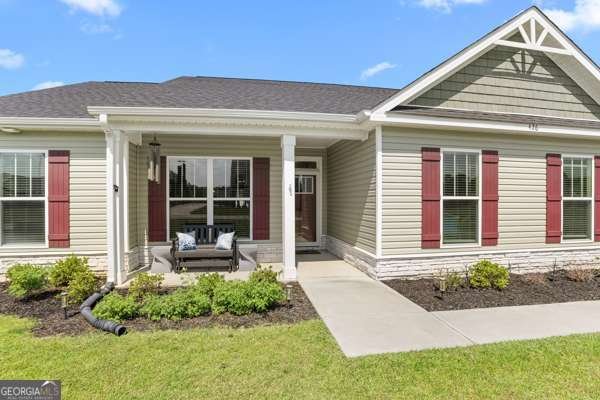
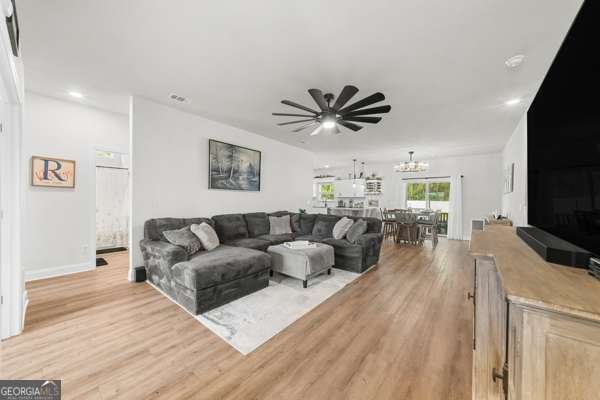
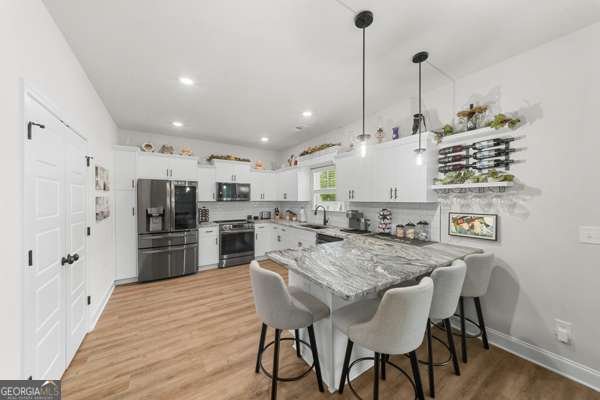
INCREDIBLE BUYER INCENTIVS: Qualified buyers using the preferred lender can choose up to $3,000 in lender credit toward closing costs OR up to $13,000 through a special lender program. See private remarks for details. Why wait on new construction? Built just three years ago and upgraded inside and out, this move-in-ready 3BR/2BA ranch offers easy single-level living only 4.5 miles from Georgia Southern University. The open floor plan flows from a spacious family room into a granite kitchen with stainless appliances, abundant cabinetry, and a peninsula with bar seating. A split-bedroom plan gives the owner's suite added privacy. This custom-renovated, spa-inspired retreat features an oversized walk-in shower, frameless glass doors, custom tile, and a matte black dual showerhead. Smart, modern upgrades throughout: a solar-powered louvered pergola, a Delta touch-activated faucet, a black stainless workstation sink with integrated cutting board, a Bluetooth bathroom fan with LED lighting and built-in speakers, and an irrigation system that keeps the lawn green with minimal effort. Outside, relax on the screened porch, grill under the pergola, or spread out in the expansive, fully fenced yard. An anchored storage shed with a poured concrete ramp lets you drive your mower right in. A dedicated office, granite throughout, a spacious laundry room with custom cabinetry, and generous secondary bedrooms complete the package. The upgrades are done. All that's left is to move in.
Welcome home to this spacious 3-bed, 2-bath residence nestled in Chatham Place in Statesboro, GA. With 1,636 square feet of finished living space, this floor plan offers generous gathering spaces as well as comfortable private retreats. The kitchen was planned for both everyday meals and special occasions, with plenty of room to cook, serve, and connect. A central family room and dining area provide a welcoming place to unwind, gather, and enjoy time together. Outside, the property offers approximately 0.52 acres, giving ample room to relax, play, or plan future outdoor projects. With parking available for multiple vehicles, the home provides flexible options for families and visitors. Set within Chatham Place in Statesboro, this home is close to schools, shopping, dining, and area attractions. After roughly 102 days on the market, this home remains a strong option in the area. Currently offered at $319,900, this home delivers a strong combination of space, condition, and location.
▾ Show more
426 Old Whitaker Way - Map & Directions
view in Google Maps
Facts & features
School District Information
High School
Middle School
Elementary School
Additional Information about
Chatham Place
Association
Yes
Association Fee
$175
Association Fee Includes
Maintenance Grounds
Community Features
Sidewalks
Additional Information about
426 Old Whitaker Way
County
Neighborhood
Year Built
2023
Appliances
Dishwasher
Microwave
Refrigerator
Architectural Style
Ranch
Foundation
Slab
Construction Materials
Other
Cooling
Central Air
Electric
Exterior Features
Gas Grill
Flooring
Carpet
Hardwood
Other
Heating
Central
Forced Air
Home Warranty
No
Interior Features
Double Vanity
Master On Main Level
Split Bedroom Plan
Tray Ceiling(s)
Walk-In Closet(s)
Kitchen Features
Breakfast Area
Breakfast Bar
Pantry
Laundry Features
Common Area
Levels
One
Financing Available
Cash
Conventional
FHA
VA Loan
Other Structures
Shed(s)
Patio and Porch Features
Patio
Screened
Selling Status
Resale
Rooms
Foyer
Laundry
Office
Security Features
Smoke Detector(s)
Sewer Type
Septic Tank
Total Finished Area
1,636
Utilities
Cable Available
Electricity Available
Underground Utilities
Water Available
Water Source
Shared Well
Window Features
Double Pane Windows
Master on the Main
Yes
Land Information
Lot Size
.5 to 1 Acre
Lot Features
Level
Private
Lot Size Estimated
0.52
Fencing
Back Yard
Garages and Parking Information
Parking Total
2
Parking Features
Attached
Garage
Tax Information
Taxes
$3,019
Tax Year
2025
Tax ID Number
108 000016A130
▾ Show more
listed by real estate agent isla mills and re/max tru, inc.