Back

124 Ivygreen Chase

Canton, GA 30114

The Rains Team
call for more info
404-620-4571
Ask a Question
Send to a Friend
Schedule a Showing
Request More Info
More Homes In
Bridgemill
520 Autumn Walk, Canton
845 Valley Drive, Canton
121 Cedar Woods Trail, Canton
Smart Mortgage Options
Dalton Carter
Lender
Lic. 1566538
Office:
Direct: 678-425-4140
AP Mortgage
340 Jesse Jewell Parkway
Suite 500A
Gainesville, GA 30501
Apply for a Loan
For Sale
MLS Number 10876778
4 Bedrooms
3 Bathrooms
0 Half Baths
Square Footage Not Provided
Summary of 124 Ivygreen Chase
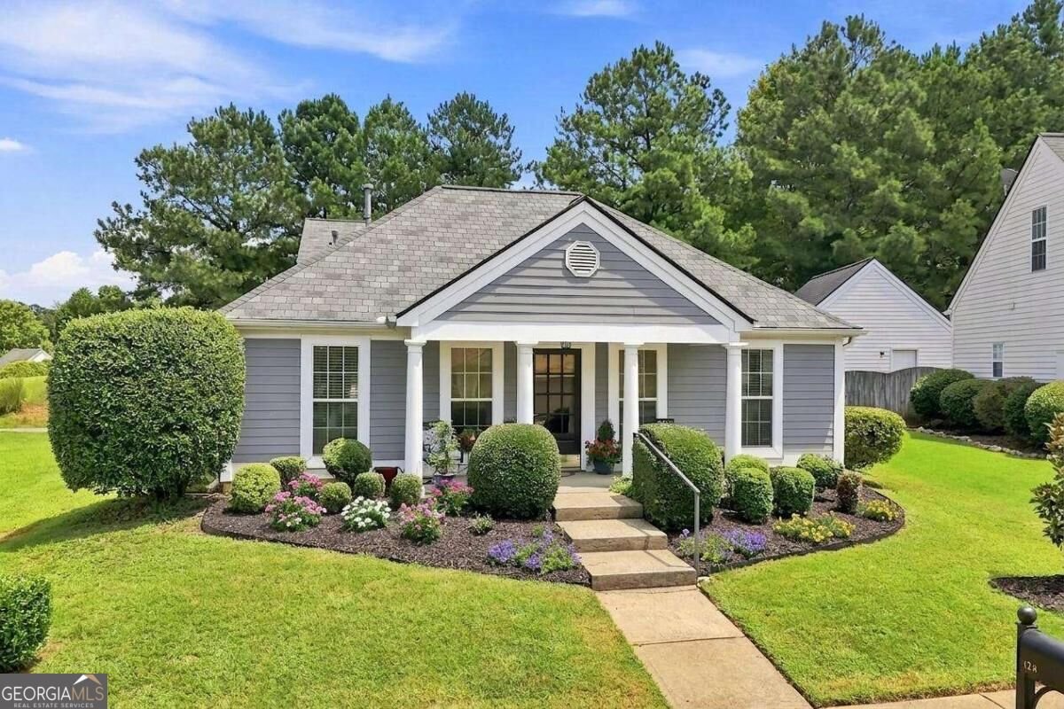
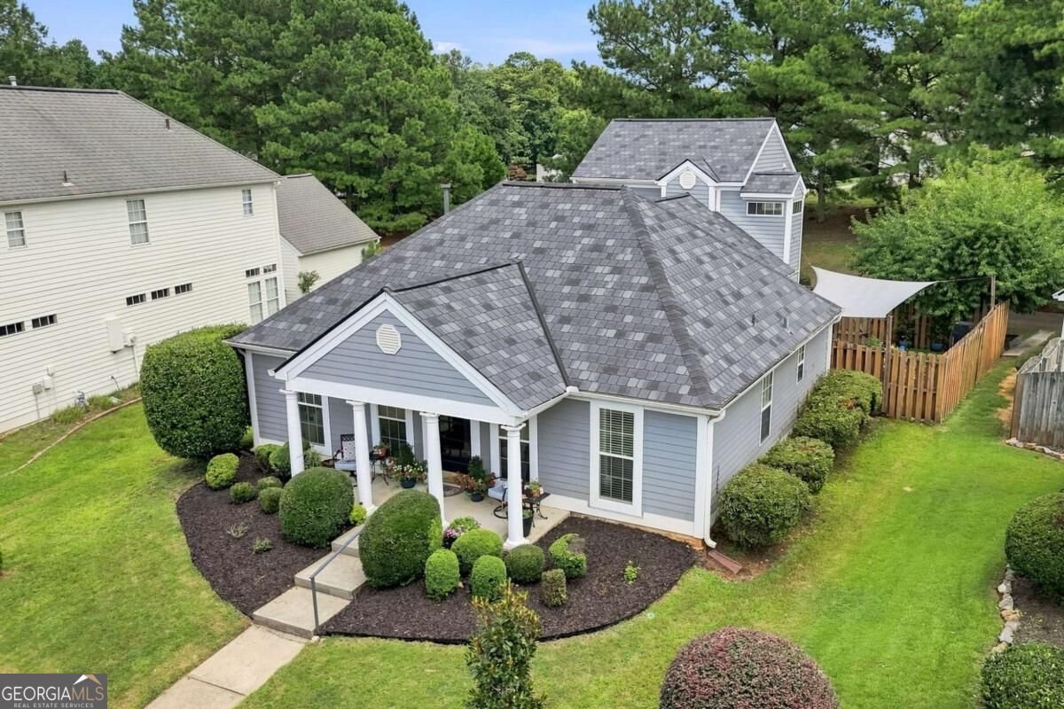
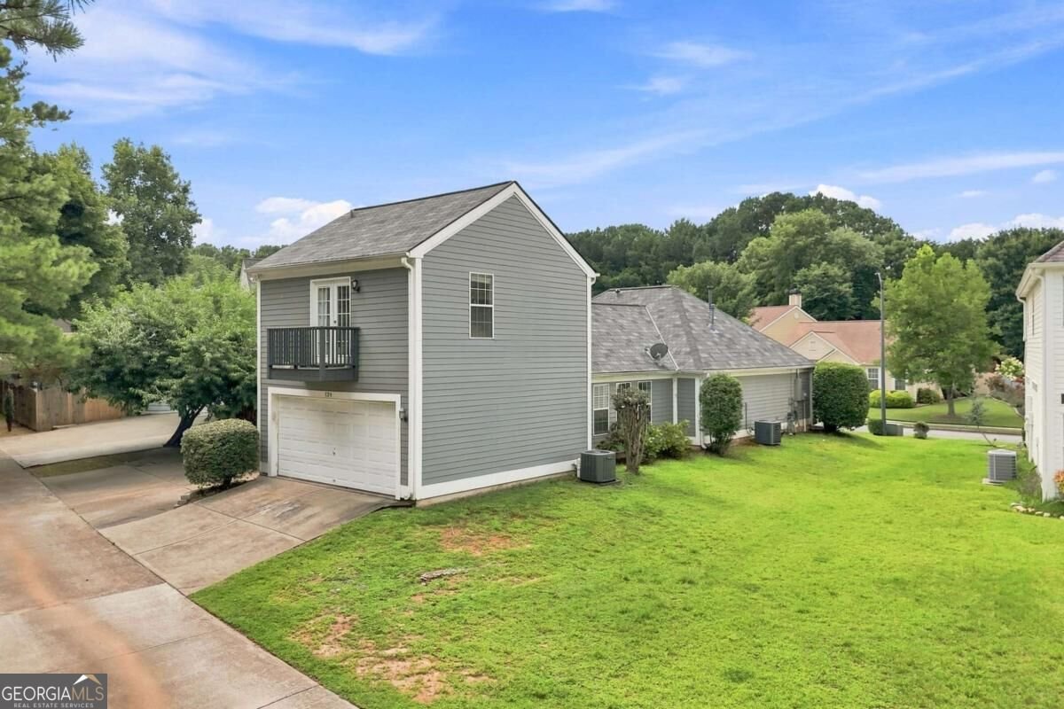
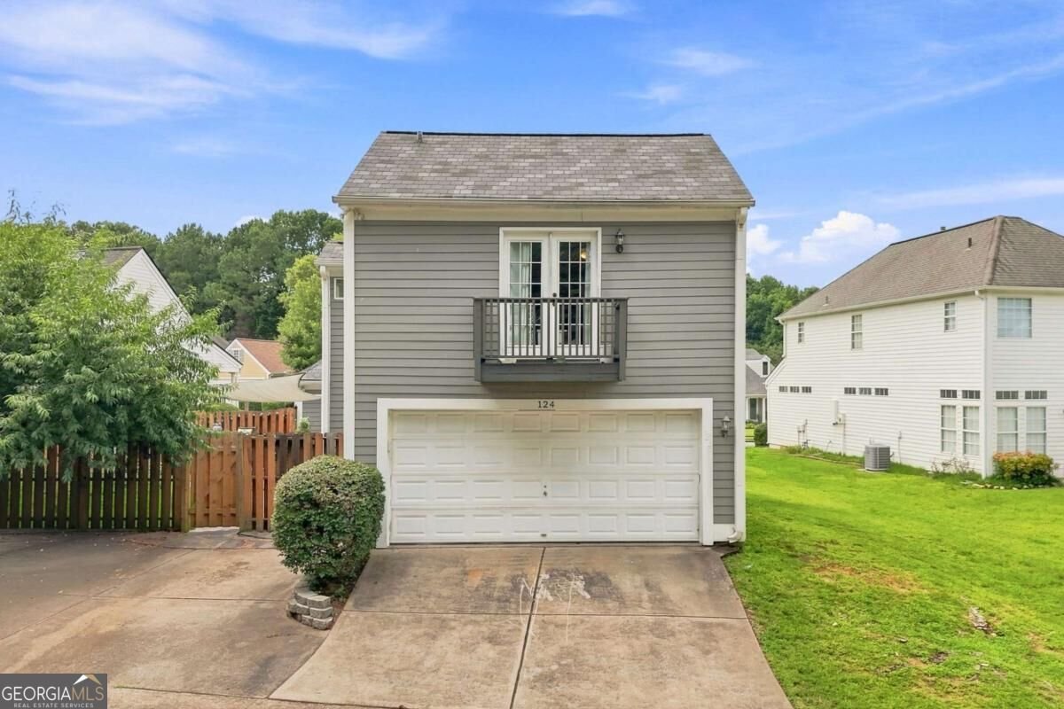
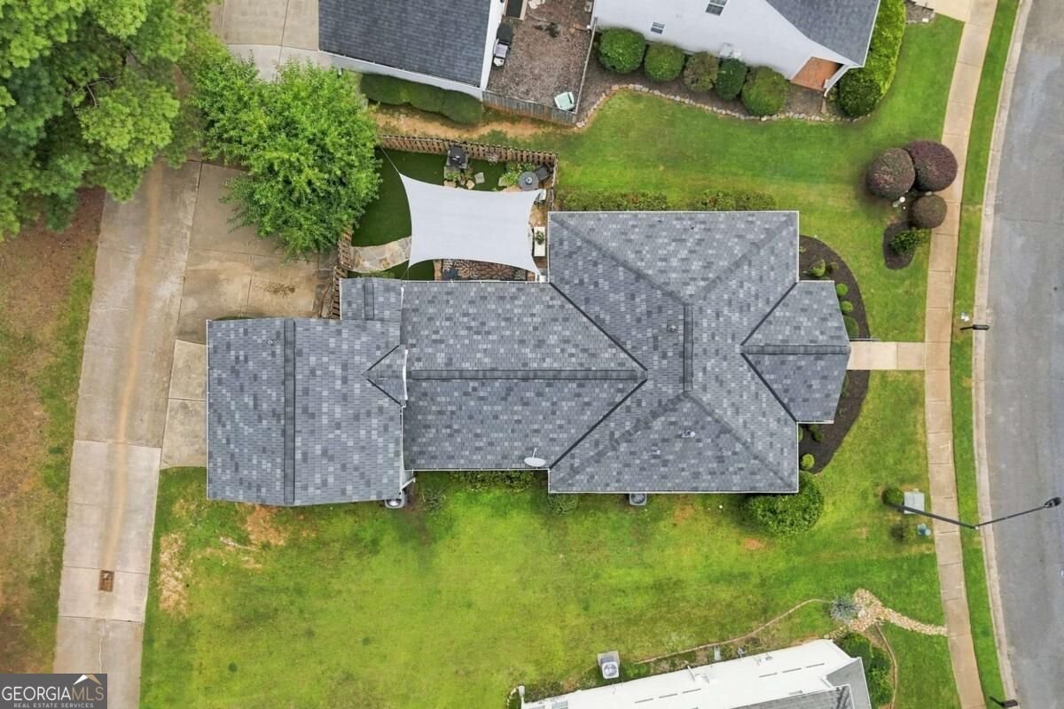
You will LOVE this beautifully updated, cottage-style home in the highly desirable BridgeMill community! Offering 4 bedrooms and 2 full baths, this charming home combines inviting character, a functional layout, and easy living. Designed for both everyday comfort and entertaining, the spacious sitting room flows seamlessly into the kitchen, while the large family room and dining area provide the perfect setting for relaxing or gathering with family and friends. Step outside to the fenced side yard, featuring low-maintenance artificial turf-an ideal spot to soak up the sunshine and enjoy the outdoors. The primary bedroom offers a peaceful private retreat, while two additional main-level bedrooms provide flexibility for guests, a home office, or hobbies. Upstairs, the fourth bedroom features its own sitting area and full bath, creating an ideal guest suite, private in-law retreat or a 2nd master bedroom. Additional highlights include a welcoming front porch, main-level laundry, 2-car parking pad, an attached two-car garage, and low-maintenance living throughout. Located in one of Canton's most sought-after communities, BridgeMill offers an exceptional lifestyle with optional resort-style amenities, including golf, swimming, tennis, pickleball, fitness facilities, dining, and more. Enjoy convenient access to shopping, restaurants, schools, I-575, the Peach Pass/Express Lanes, Downtown Canton, and Woodstock. Don't miss this wonderful opportunity to own a larger cottage-style home in BridgeMill and enjoy the perfect blend of charm, comfort, and convenience. You'll want to see this one for yourself!
Set in the popular Bridgemill neighborhood, this 4-BR, 3-BA home offers a comfortable blend of space, style, and function. From the first step inside, the flow of this home feels both practical and welcoming. The kitchen was planned for both everyday meals and special occasions, with plenty of room to cook, serve, and connect. Open concept living and dining spaces create a comfortable setting for gatherings of all kinds. Step outside to approximately 0.21 acres, creating a comfortable setting for outdoor living and weekend gatherings. Practical parking available for multiple vehicles makes everyday living easier for households with multiple vehicles. Residents of Bridgemill enjoy a blend of neighborhood charm and easy access to everyday conveniences. With only a few days on the market, this property is a must see for buyers watching the area. With an asking price of $475,000, this property represents an appealing opportunity in the current market.
▾ Show more
124 Ivygreen Chase - Map & Directions
view in Google Maps
Facts & features
School District Information
High School
Middle School
Elementary School
Additional Information about
Bridgemill
Association
Yes
Initiation Fee
$850
Association Fee Includes
Other
Community Features
Clubhouse
Fitness Center
Golf
Playground
Pool
Swim Team
Tennis Court(s)
Walk To Schools
Neighborhood Tennis
Yes
Neighborhood Golf
Yes
Neighborhood Pool
Yes
Additional Information about
124 Ivygreen Chase
County
Neighborhood
Year Built
1999
Architectural Style
Bungalow/Cottage
Foundation
Slab
Construction Materials
Concrete
Press Board
Cooling
Ceiling Fan(s)
Central Air
Zoned
Dining Room Features
Dining Rm/Living Rm Combo
Exterior Features
Balcony
Fireplace Features
Factory Built
Gas Starter
Living Room
Other
Flooring
Carpet
Heating
Central
Zoned
Home Warranty
No
Interior Features
In-Law Floorplan
Master On Main Level
Pulldown Attic Stairs
Kitchen Features
Breakfast Bar
Solid Surface Counters
Laundry Features
Common Area
Levels
One and One Half
Financing Available
Cash
Conventional
FHA
VA Loan
Patio and Porch Features
Patio
Selling Status
Resale
Roof
Composition,Tile
Rooms
Bonus Room
Family Room
Great Room
Laundry
Other
Security Features
Carbon Monoxide Detector(s)
Smoke Detector(s)
Sewer Type
Public Sewer
Listing Conditions
Agent/Seller Relationship
Total Fire Places
1
Utilities
Cable Available
Electricity Available
High Speed Internet
Natural Gas Available
Phone Available
Underground Utilities
Water Available
Water Source
Public
Window Features
Double Pane Windows
Master on the Main
Yes
Land Information
Lot Size
Less than .5 Acres
Lot Features
Level
Private
Lot Size Estimated
0.21
Fencing
Back Yard
Wood
Water Front Features
No Dock Or Boathouse
Garages and Parking Information
Parking Total
2
Parking Features
Garage
Parking Pad
Tax Information
Taxes
$1,044
Tax Year
2025
Tax ID Number
15N02C-00000-116-000
▾ Show more
listed by real estate agent mahria heller and re/max town & country