Back

479 Majestic Oaks Place

Smyrna, GA 30082

The Rains Team
call for more info
404-620-4571
Ask a Question
Send to a Friend
Schedule a Showing
Request More Info
Smart Mortgage Options
Dalton Carter
Lender
Lic. 1566538
Office:
Direct: 678-425-4140
AP Mortgage
340 Jesse Jewell Parkway
Suite 500A
Gainesville, GA 30501
Apply for a Loan
For Sale
MLS Number 10809306
5 Bedrooms
4 Bathrooms
0 Half Baths
3,295 Square Feet *estimated
Summary of 479 Majestic Oaks Place
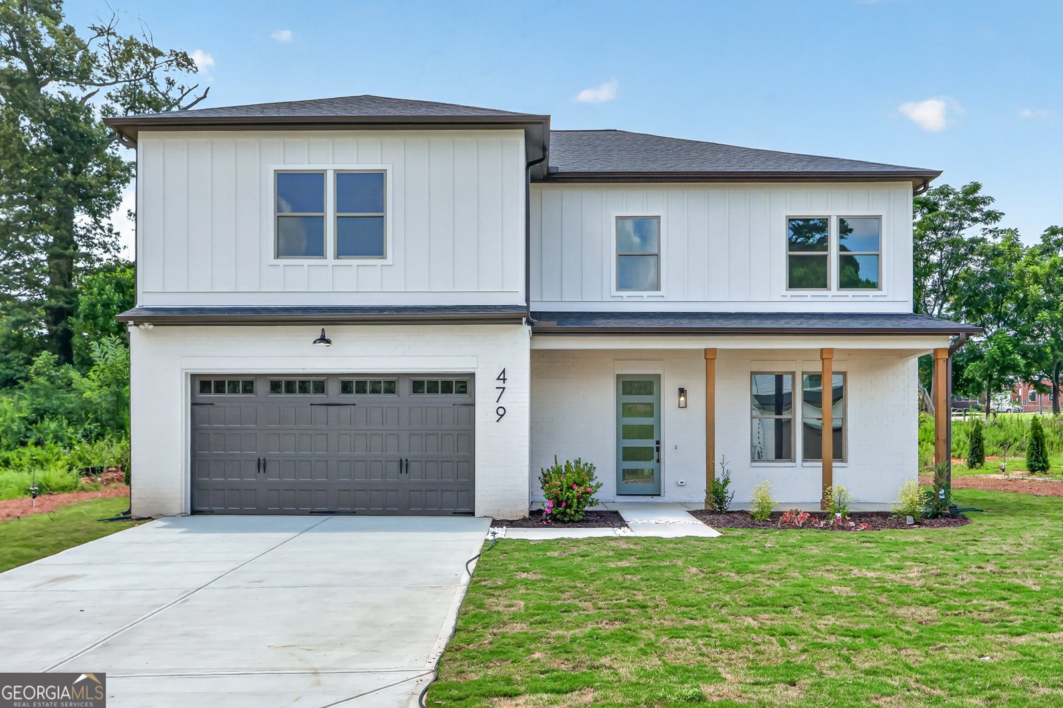
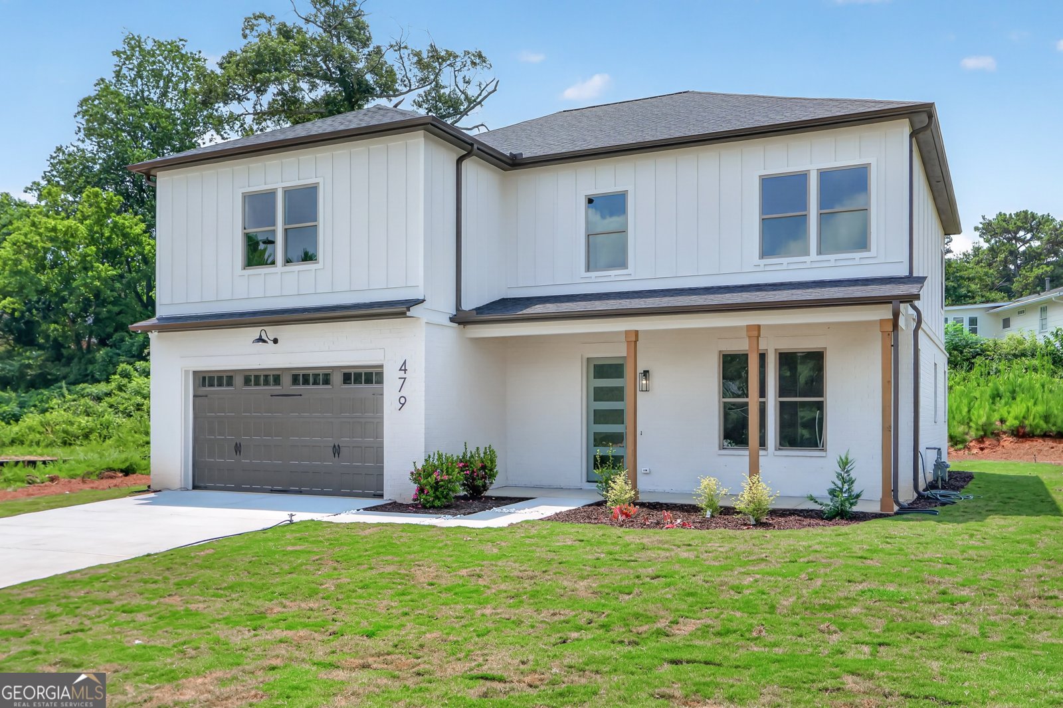
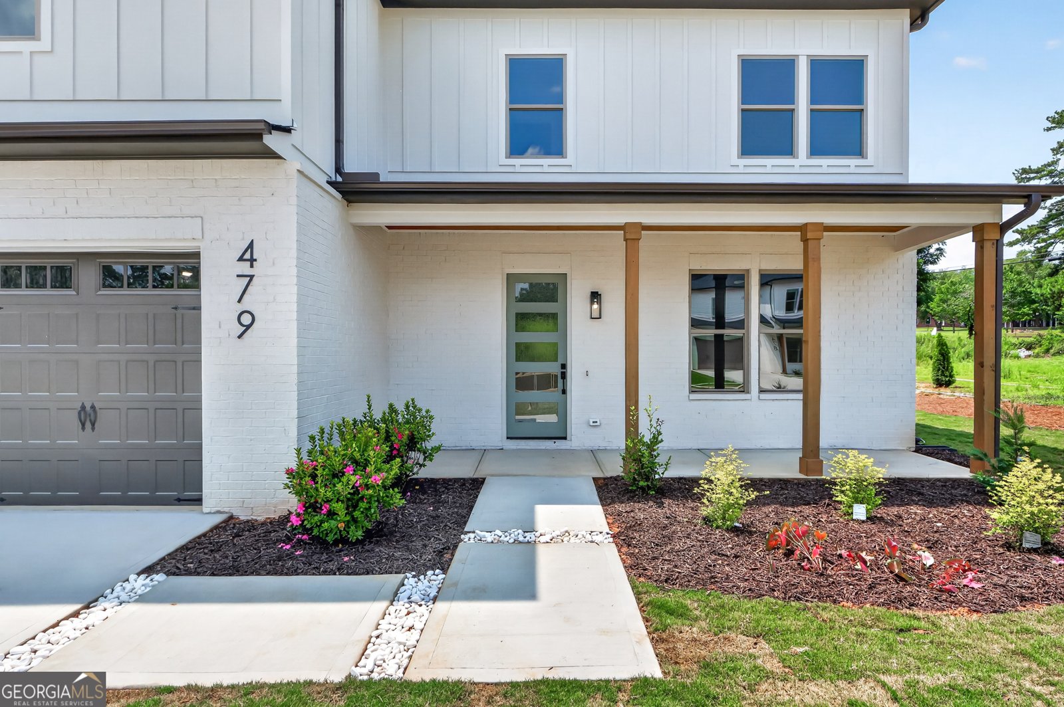
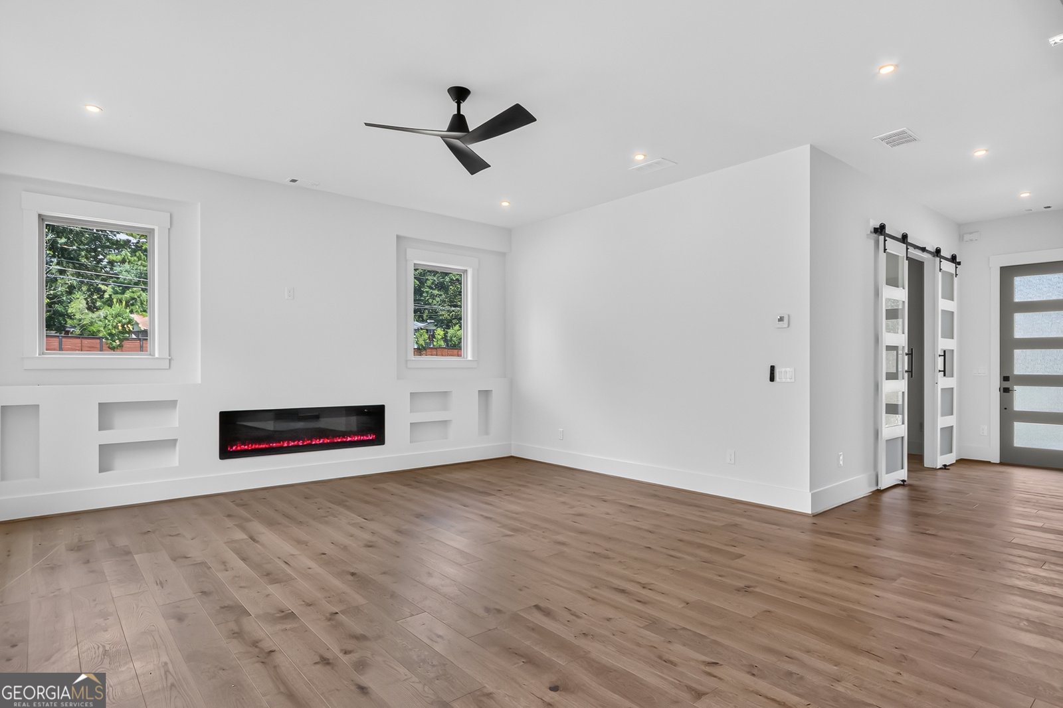
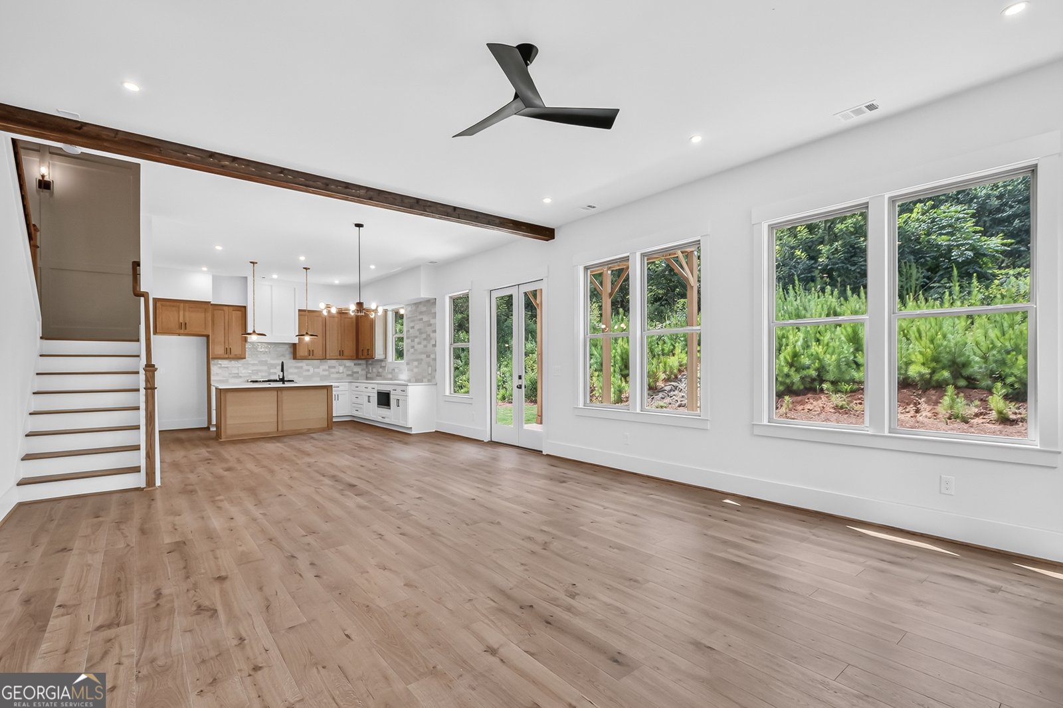
Located within an exclusive enclave of just seven newly built homes, with only three opportunities remaining, this beautifully crafted residence was designed for the way people truly live, bringing together open spaces, thoughtful details, and effortless everyday comfort. Subtle farmhouse-inspired touches, high-end finishes, and an open concept floor plan create a natural sense of openness and connection throughout the home. The bright main gathering spaces are enhanced by 10' ceilings and a seamless transition between the custom kitchen, dining area, and family room. Serving as the heart of the home, the kitchen showcases an island with a farmhouse sink, stunning quartz countertops, stainless steel appliances, and a professional 36-inch gas range equally suited for casual meals and entertaining. A main level bedroom and full bath provide exceptional flexibility, whether used as a guest suite, home office, playroom, or additional flex space. Upstairs, all four bedrooms are thoughtfully positioned to provide privacy and a comfortable separation from the main level. The spacious owner's suite serves as a true retreat, complete with a private balcony, the perfect spot for a quiet morning coffee or a soft landing at the end of the day. A generous walk-in closet with a built-in system, luxurious primary bath, appointed with a double vanity, oversized shower, and freestanding soaking tub for a spa-like experience. The secondary bedrooms are generously sized, including one with a private en-suite bath, while the remaining bedrooms share an additional full bathroom. Completing the home's appeal is its peaceful setting tucked away from the bustle, yet conveniently close to shopping, dining, and everyday conveniences. This 5 bedroom 4 bath home is one you'll enjoy just as much years from now as you will the day you move in.
Discover this inviting 5-bedroom, 4-bath home located in the well established community of The Oaks Place. With 3,295 square feet of finished living space, this floor plan offers generous gathering spaces as well as comfortable private retreats. A bright, open kitchen offers generous workspace, storage, and a direct view into the main gathering spaces. Open concept living and dining spaces create a comfortable setting for gatherings of all kinds. The outdoor areas offer a comfortable extension of the living space, perfect for casual evenings or weekend fun. With parking available for multiple vehicles, the home provides flexible options for families and visitors. Set within The Oaks Place in Smyrna, this home is close to schools, shopping, dining, and area attractions. Just listed within the last few days, this home is already drawing attention. At $755,000, this home is well positioned for buyers seeking value in Smyrna.
Show more
479 Majestic Oaks Place - Map & Directions
view in Google Maps
Facts & features
School District Information
High School
Middle School
Elementary School
Additional Information about
The Oaks Place
Association
Yes
Association Fee
$1,000
Community Features
Park
Street Lights
Walk To Schools
Walk To Shopping
Additional Information about
479 Majestic Oaks Place
County
Neighborhood
Year Built
2026
Appliances
Dishwasher
Disposal
Microwave
Oven/Range (Combo)
Stainless Steel Appliance(s)
Tankless Water Heater
Architectural Style
Brick 3 Side
Contemporary
Foundation
Slab
Construction Materials
Concrete
Cooling
Ceiling Fan(s)
Central Air
Zoned
Dining Room Features
Seats 12+
Fireplace Features
Living Room
Flooring
Carpet
Hardwood
Tile
Heating
Central
Forced Air
Natural Gas
Zoned
Home Warranty
Yes
Interior Features
Double Vanity
High Ceilings
Kitchen Features
Breakfast Area
Kitchen Island
Walk-in Pantry
Laundry Features
Upper Level
Levels
Two
Patio and Porch Features
Deck
Patio
Selling Status
New Construction
Roof
Composition
Rooms
Family Room
Foyer
Laundry
Office
Security Features
Smoke Detector(s)
Sewer Type
Public Sewer
Showing Info
Public Sewer
Listing Conditions
Agent/Seller Relationship
Total Finished Area
3,295
Total Fire Places
1
Utilities
Electricity Available
Natural Gas Available
Other
Underground Utilities
Water Available
Water Source
Public
Window Features
Double Pane Windows
New Construction
Yes
Land Information
Lot Size
Less than .5 Acres
Lot Features
Level
Private
Water Front Features
No Dock Or Boathouse
Garages and Parking Information
Parking Total
2
Parking Features
Garage
Garage Door Opener
Kitchen Level
Tax Information
Taxes
$1,596
Tax Year
2025
Tax ID Number
17009600730
Show more
listed by real estate agent call agent and chapman hall realtors