Back

222 Mystic Drive

Ellijay, GA 30540

The Rains Team
call for more info
404-620-4571
Ask a Question
Send to a Friend
Schedule a Showing
Request More Info
Smart Mortgage Options
Dalton Carter
Lender
Lic. 1566538
Office:
Direct: 678-425-4140
AP Mortgage
340 Jesse Jewell Parkway
Suite 500A
Gainesville, GA 30501
Apply for a Loan
For Sale
MLS Number 10761976
4 Bedrooms
4 Bathrooms
1 Half Baths
4,403 Square Feet *estimated
Summary of 222 Mystic Drive
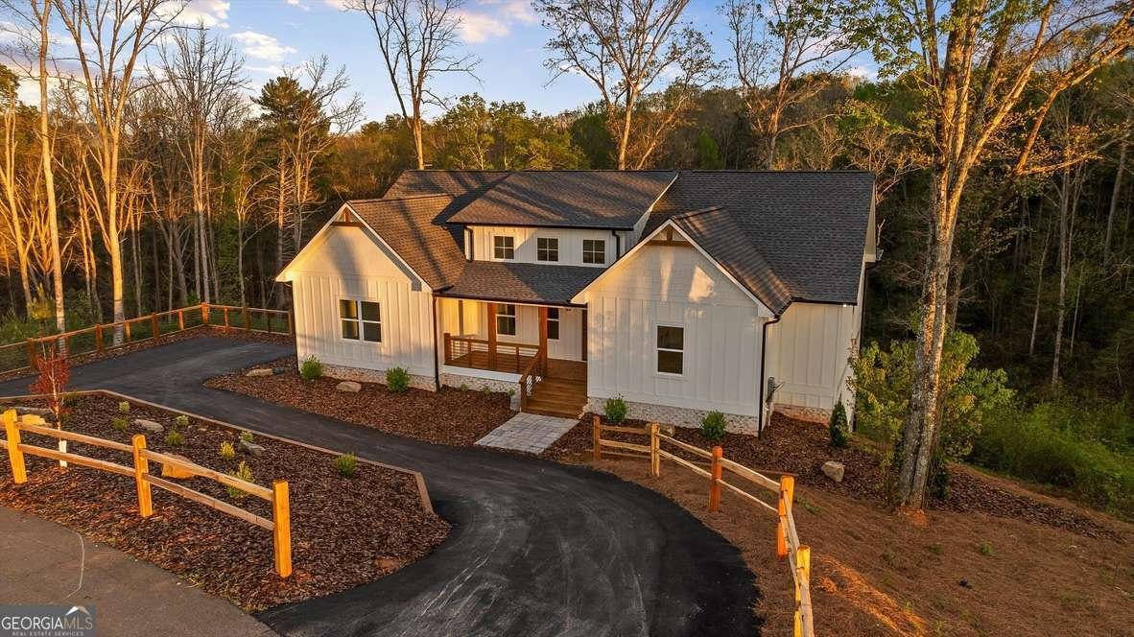
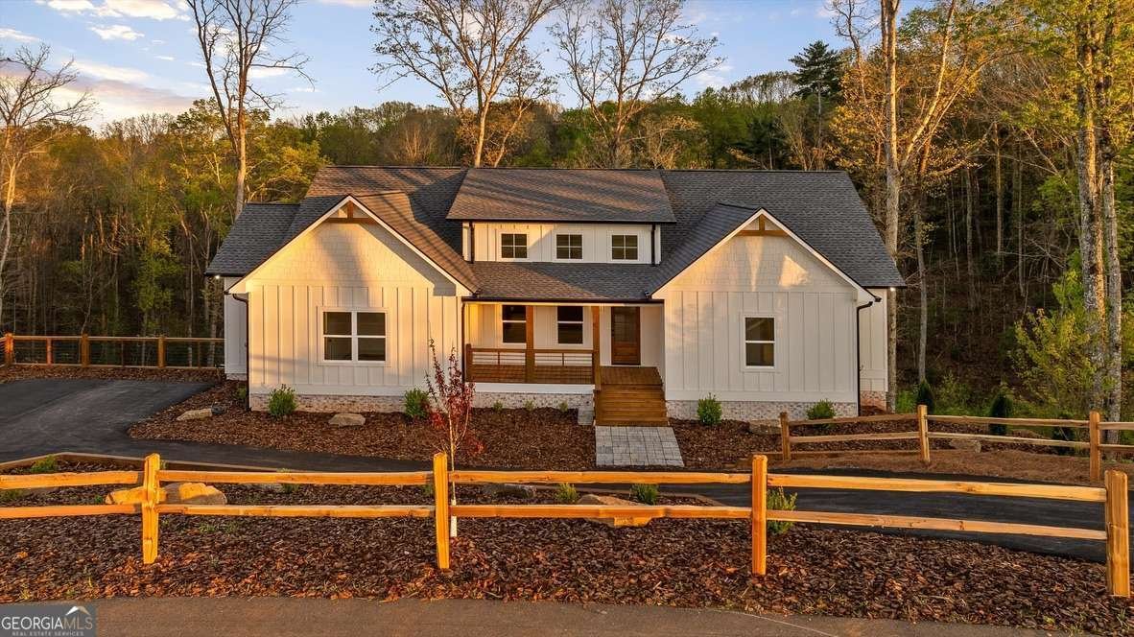
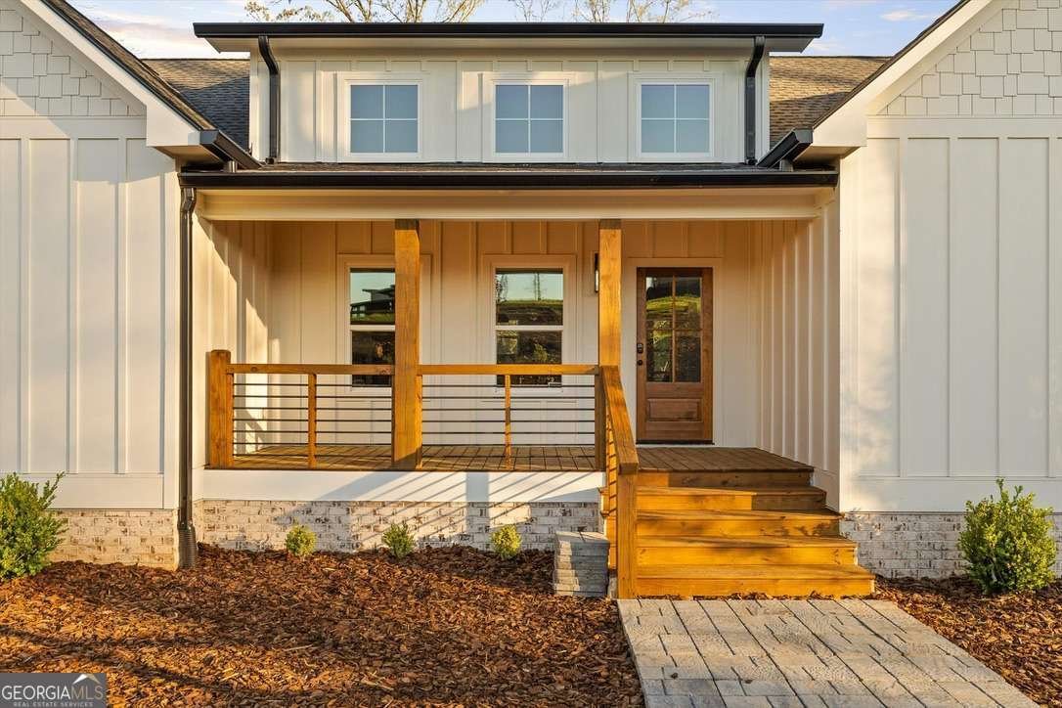
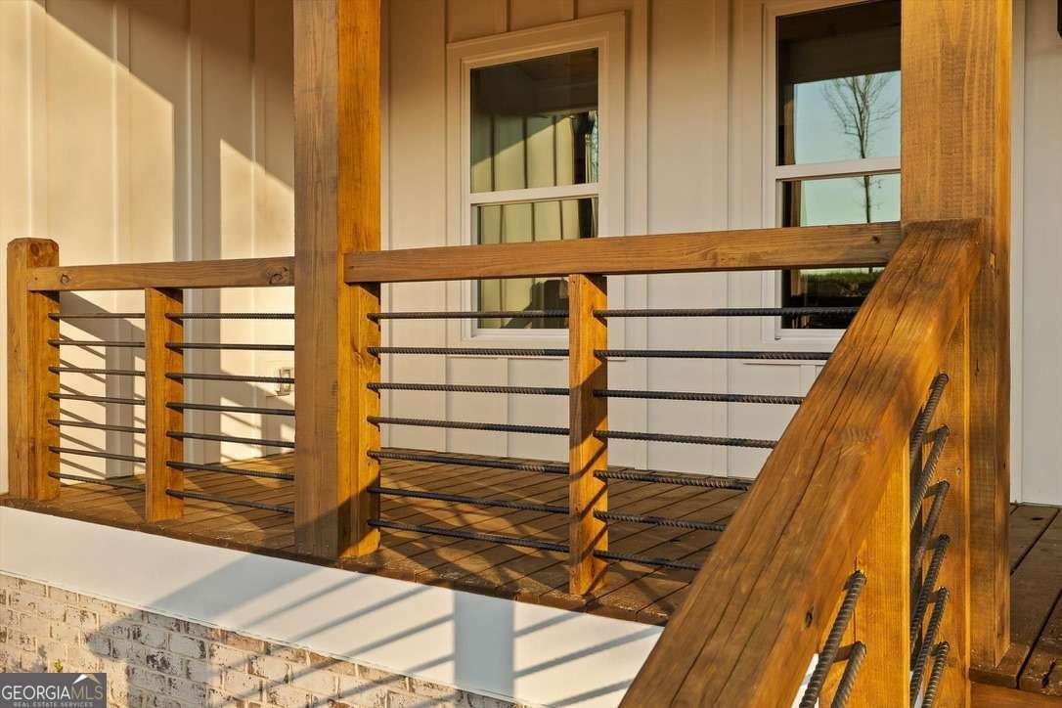
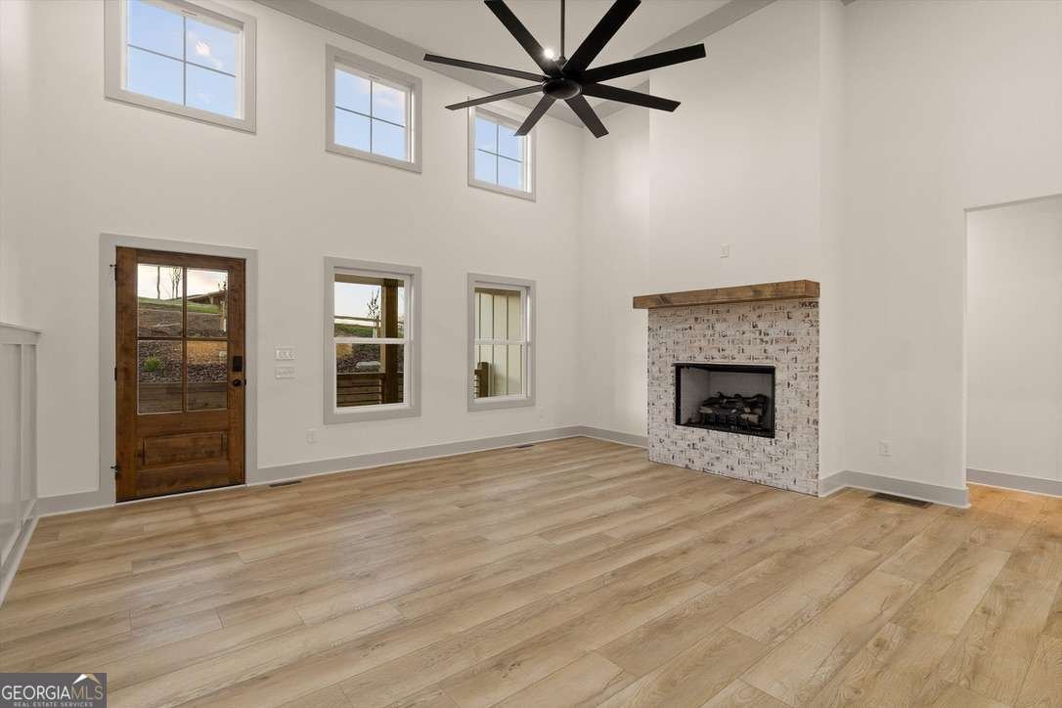
NEW PRICE | MOVE-IN READY NEW CONSTRUCTION | 5 MINUTES TO DOWNTOWN ELLIJAY - Now offered at $759,900, this newly built residence brings together thoughtful design, elevated finishes and an incredibly convenient location just minutes from the shops, restaurants and charm of downtown Ellijay. Set on the largest homesite within Red Oak Estates, the home offers a sense of breathing room that can be difficult to find this close to town. A welcoming front porch sets the tone, while two full-length covered rear porches create exceptional outdoor living on both levels with plenty of room to relax, entertain and enjoy the North Georgia setting. Inside, natural light fills the open living spaces and highlights a bright, modern palette, designer fixtures and elevated finishes throughout. The kitchen anchors the main level with a large island, walk-in pantry and seamless flow into the living and dining areas, while a dedicated mudroom keeps everyday life organized and the laundry room connects directly to the primary walk-in closet for added convenience. The primary suite offers a private retreat, while each of the home's four bedrooms and four and a half bathrooms has been thoughtfully finished, including custom floor-to-ceiling tile showers and quality Kohler and Delta plumbing fixtures. Downstairs, the finished basement adds an entirely different dimension to the home with an expansive entertaining area, built-in wet bar, additional guest suite and full bathroom-ideal for hosting family and friends, game days, movie nights or extended stays. A dual-fuel, multi-zone high-efficiency HVAC system provides year-round comfort, while the completed driveway and landscaping mean the work is already done. Freshly staged and ready to show, 222 Mystic Drive offers the rare opportunity to enjoy the ease of brand-new construction, generous indoor and outdoor living, and a private mountain setting without giving up the convenience of being just minutes from downtown Ellijay.
Discover this inviting 4-bedroom, 4-bath home located in the well established community of Red Oak Estates. With 4,403 square feet of finished living space, this floor plan offers generous gathering spaces as well as comfortable private retreats. The kitchen functions as the heart of the home with ample counter space, storage, and a natural connection to the main living areas. Open concept living and dining spaces create a comfortable setting for gatherings of all kinds. Outside, the property offers approximately 1.86 acres, giving ample room to relax, play, or plan future outdoor projects. Practical parking available makes everyday living easier for households with multiple vehicles. Set within Red Oak Estates in Ellijay, this home is close to schools, shopping, dining, and area attractions. Currently listed for about 117 days, this property combines space, style, and value. With an asking price of $759,900, this property represents an appealing opportunity in the current market.
Show more
222 Mystic Drive - Map & Directions
view in Google Maps
Facts & features
School District Information
High School
Middle School
Elementary School
Additional Information about
Red Oak Estates
Association
Yes
Association Fee
$500
Association Fee Includes
Maintenance Grounds
Private Roads
Additional Information about
222 Mystic Drive
County
Neighborhood
Year Built
2025
Appliances
Dishwasher
Disposal
Gas Water Heater
Microwave
Oven/Range (Combo)
Refrigerator
Stainless Steel Appliance(s)
Tankless Water Heater
Architectural Style
Country/Rustic
Craftsman
Other
Basement
Daylight
Exterior Entry
Finished
Full
Interior Entry
Construction Materials
Brick
Concrete
Wood Siding
Cooling
Ceiling Fan(s)
Heat Pump
Other
Dining Room Features
L Shaped
Exterior Features
Lighting
Fireplace Features
Gas Log
Flooring
Other
Vinyl
Heating
Dual
Heat Pump
Other
Propane
Home Warranty
Yes
Interior Features
Double Vanity
High Ceilings
Master On Main Level
Soaking Tub
Tile Bath
Tray Ceiling(s)
Vaulted Ceiling(s)
Walk-In Closet(s)
Wet Bar
Kitchen Features
Kitchen Island
Walk-in Pantry
Levels
One
Financing Available
Cash
Conventional
Patio and Porch Features
Deck
Selling Status
New Construction
Roof
Composition
Rooms
Great Room
Laundry
Other
Sewer Type
Septic Tank
Listing Conditions
As Is
Total Finished Area
4,403
Total Fire Places
1
Utilities
Electricity Available
High Speed Internet
Propane
Sewer Connected
Underground Utilities
Water Source
Public
Window Features
Double Pane Windows
New Construction
Yes
Finished Basement
Yes
Master on the Main
Yes
Land Information
Lot Size
1 to 2 Acres
Lot Features
Level
Sloped
Lot Size Estimated
1.86
View
Mountain(s),Seasonal View
Garages and Parking Information
Parking Features
Parking Pad
Tax Information
Taxes
$192
Tax Year
2025
Tax ID Number
3065V 007
Show more
listed by real estate agent and high country reserve