Back

125 Mackey Road

Mcdonough, GA 30252

The Rains Team
call for more info
404-620-4571
Ask a Question
Send to a Friend
Schedule a Showing
Request More Info
Smart Mortgage Options
Dalton Carter
Lender
Lic. 1566538
Office:
Direct: 678-425-4140
AP Mortgage
340 Jesse Jewell Parkway
Suite 500A
Gainesville, GA 30501
Apply for a Loan
For Sale
MLS Number 10839727
4 Bedrooms
2 Bathrooms
0 Half Baths
Square Footage Not Provided
Summary of 125 Mackey Road
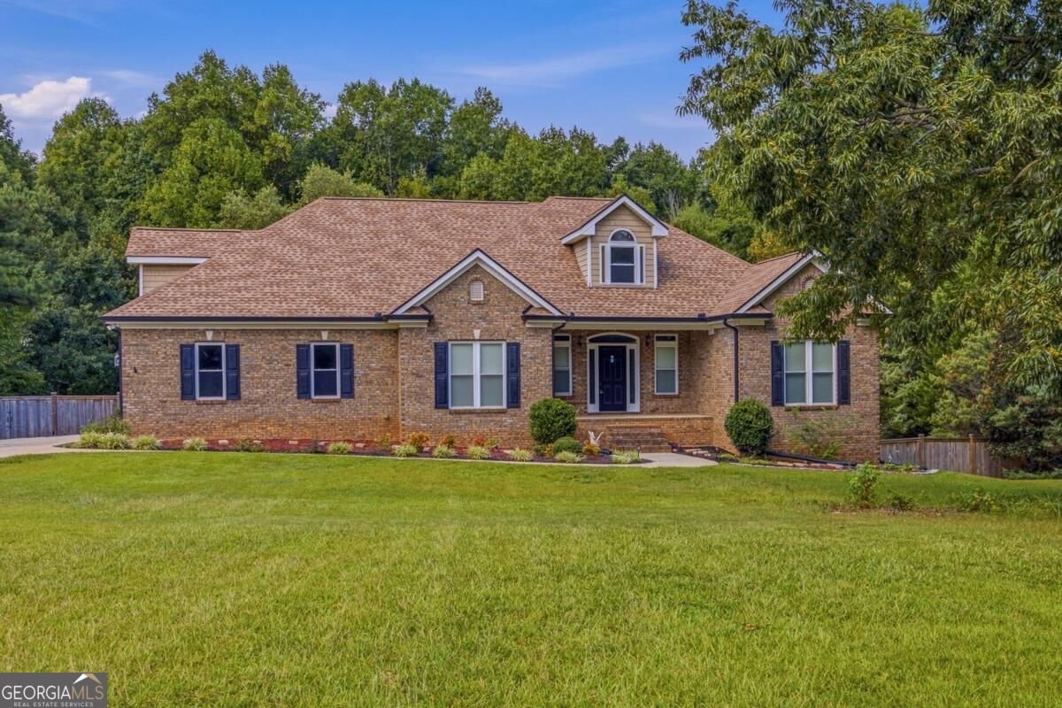
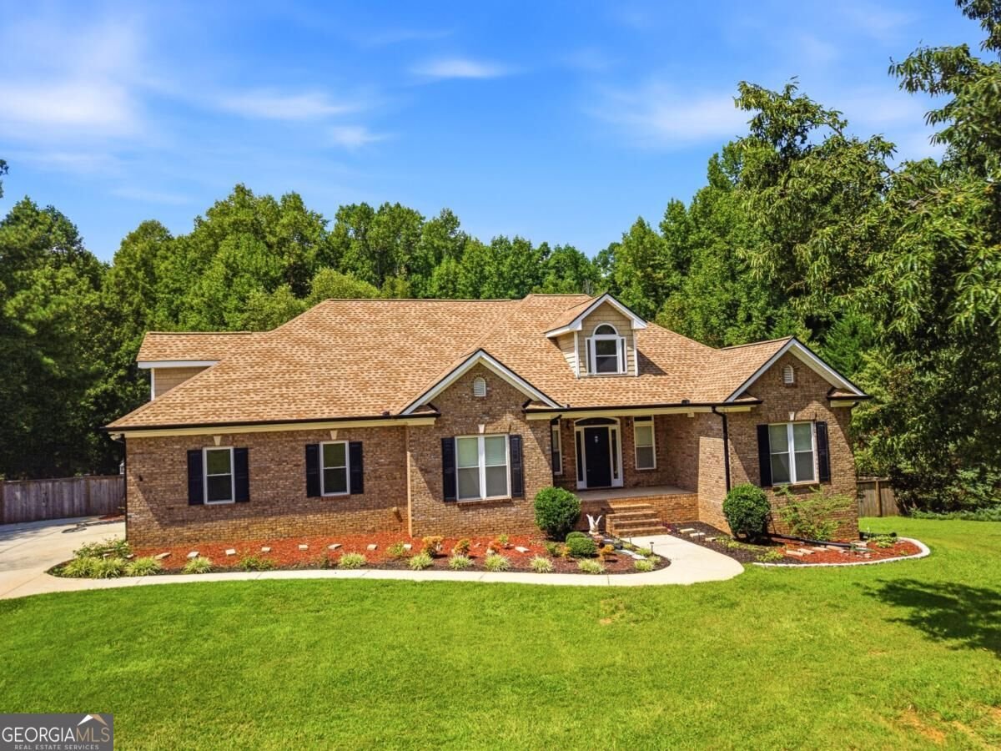
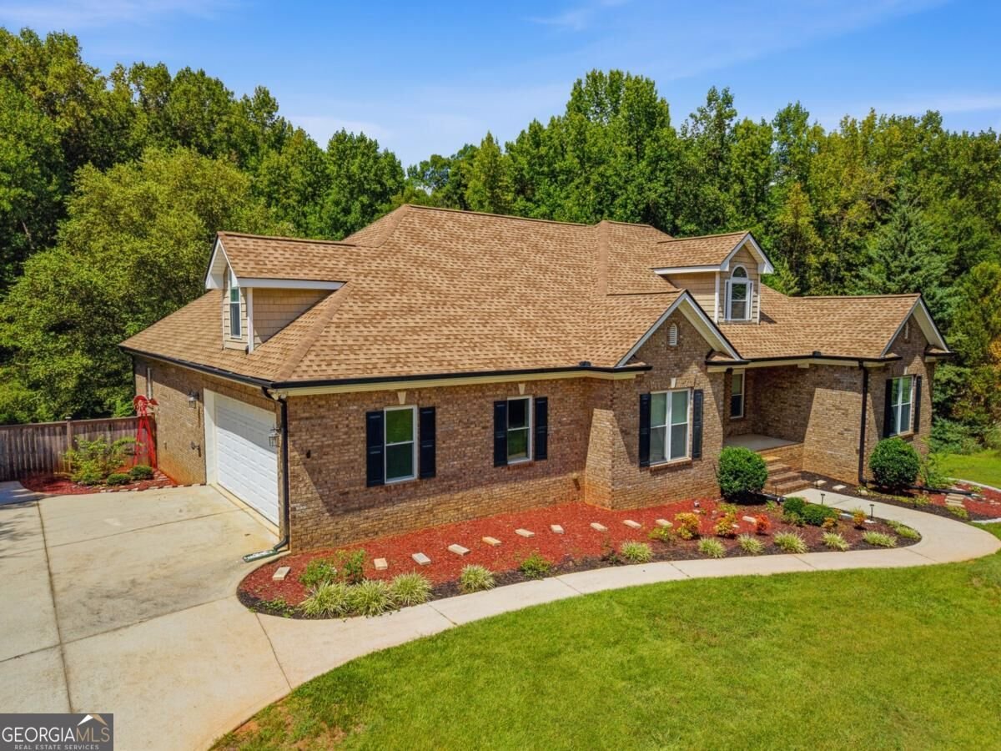
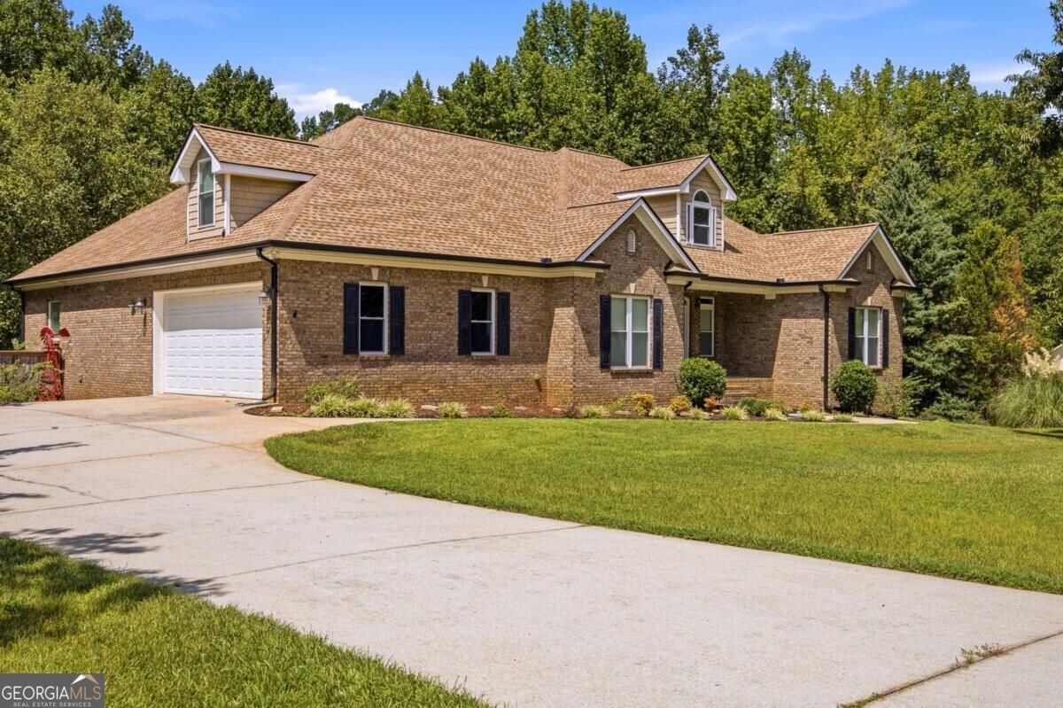
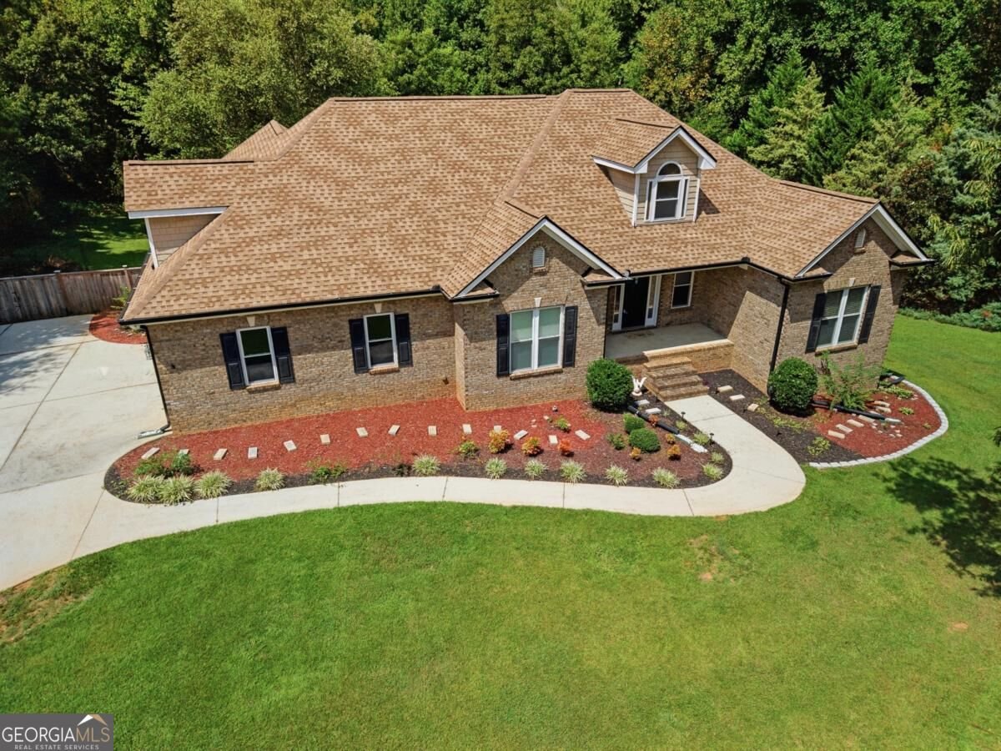
Welcome to 125 Mackey Road a custom-built 2004 home on 3.2+ acres of fully fenced, private property in the highly regarded Ola School District. This unique property offers an exceptional combination of space, privacy, quality construction, and future potential, while remaining approximately 5 minutes from local K-12 schools and 15 minutes from Downtown McDonough, shopping, dining, and commuter routes. The main level features an open floor plan with a spacious living room highlighted by approximately 17-foot ceilings and a brick fireplace, creating an impressive gathering space filled with natural light. Quality construction details include real hardwood cabinetry, a combination of real and engineered hardwood flooring, R-23 insulated exterior walls, an upper attic bonus room, and a newly replaced roof. One of the property's most distinctive features is the expansive unfinished basement, estimated at approximately 2,000 square feet. Nearly the footprint of the main portion of the home, the basement already has an established room layout and offers tremendous potential for future customization. The lower level also includes a tornado shelter and single-bay garage, providing flexibility for a future home theater, gym, office, workshop, recreation area, additional living space, or storage. Outside, enjoy the privacy and versatility of 3.2+ acres with a fully enclosed fenced yard. Mature tree lines and wooded space behind the property create a peaceful private retreat, while the spacious enclosed yard provides room for pets, gardening, outdoor recreation, a future pool, expanded patio, or simply enjoying the outdoors. An upper balcony and lower patio provide additional spaces to take in the surrounding property. With no HOA, you have greater flexibility to enjoy and personalize the property according to your needs and applicable county requirements. 2,688 sq. ft. of main living space + approximately 2,133 sq. ft. of unfinished basement potential + 3.2+ acres + fully fenced property + new roof + Ola schools + NO HOA. Opportunities combining this much space, privacy, and future potential are increasingly difficult to find. Come experience 125 Mackey Road and see the possibilities for yourself.
Set outside of a traditional subdivision in Mcdonough, this well cared for 4-bedroom, 2-bath home offers space, comfort, and freedom from HOA restrictions. Inside, the layout is designed for modern daily living with generous gathering spaces and private retreats. The kitchen functions as the heart of the home with ample counter space, storage, and a natural connection to the main living areas. The main living areas are filled with natural light and provide an easy flow for hosting friends or enjoying quiet evenings at home. The outdoor space includes approximately 3.29 acres, ideal for gardening, outdoor activities, or simply enjoying the seasons. With parking available for multiple vehicles, the home provides flexible options for families and visitors. Located in Mcdonough but outside a traditional subdivision, this home combines neighborhood convenience with a non HOA setting. Just listed within the last few days, this home is already drawing attention. Currently offered at $519,000, this home delivers a strong combination of space, condition, and location.

Show more
125 Mackey Road - Map & Directions
view in Google Maps
Facts & features
School District Information
High School
Middle School
Elementary School
Additional Information about
None
Association
No
Additional Information about
125 Mackey Road
County
Neighborhood
Year Built
2004
Appliances
Dishwasher
Electric Water Heater
Microwave
Other
Architectural Style
Brick 4 Side
Traditional
Basement
Unfinished
Construction Materials
Brick
Cooling
Central Air
Fireplace Features
Family Room
Flooring
Carpet
Hardwood
Heating
Central
Home Warranty
No
Interior Features
Master On Main Level
Kitchen Features
Breakfast Bar
Pantry
Laundry Features
Laundry Closet
Levels
Two
Patio and Porch Features
Deck
Selling Status
Resale
Roof
Composition
Rooms
Laundry
Other
Security Features
Smoke Detector(s)
Sewer Type
Septic Tank
Total Fire Places
1
Utilities
Electricity Available
Natural Gas Available
Sewer Available
Water Available
Water Source
Public
Window Features
Double Pane Windows
Master on the Main
Yes
Land Information
Lot Size
2 to 5 Acres
Lot Features
Private
Lot Size Estimated
3.29
Fencing
Back Yard
Garages and Parking Information
Parking Total
2
Parking Features
Garage
Tax Information
Taxes
$8,509
Tax Year
2025
Tax ID Number
168-01028006
Show more
listed by real estate agent cindy nguyen and ascend realty group