Back

380 Falcon Way

Hoschton, GA 30548

The Rains Team
call for more info
404-620-4571
Ask a Question
Send to a Friend
Schedule a Showing
Request More Info
More Homes In
Cresswind At Twin Lakes
442 Huron Lane, Hoschton
120 Truman Court, Hoschton
168 Bear Way, Hoschton
Smart Mortgage Options
Dalton Carter
Lender
Lic. 1566538
Office:
Direct: 678-425-4140
AP Mortgage
340 Jesse Jewell Parkway
Suite 500A
Gainesville, GA 30501
Apply for a Loan
For Sale
MLS Number 10869186
4 Bedrooms
4 Bathrooms
0 Half Baths
2,892 Square Feet *estimated
Summary of 380 Falcon Way
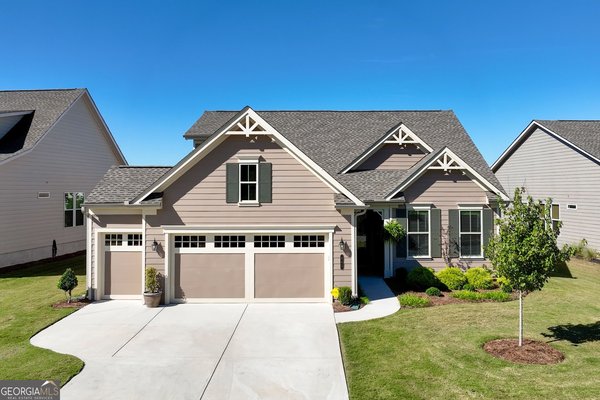
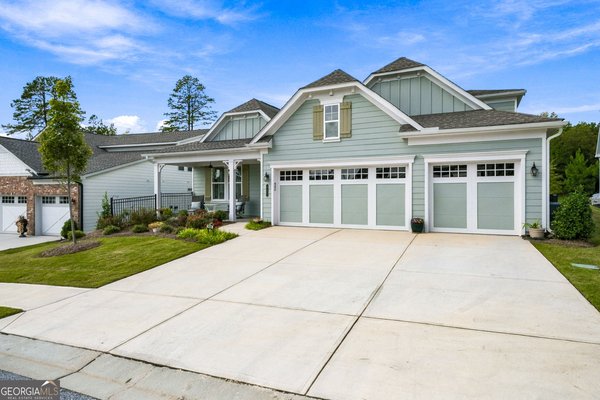
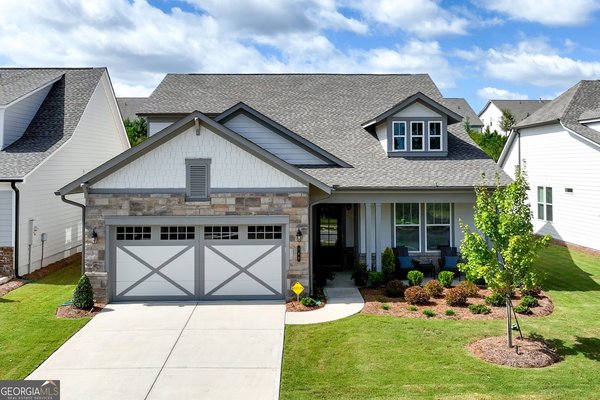
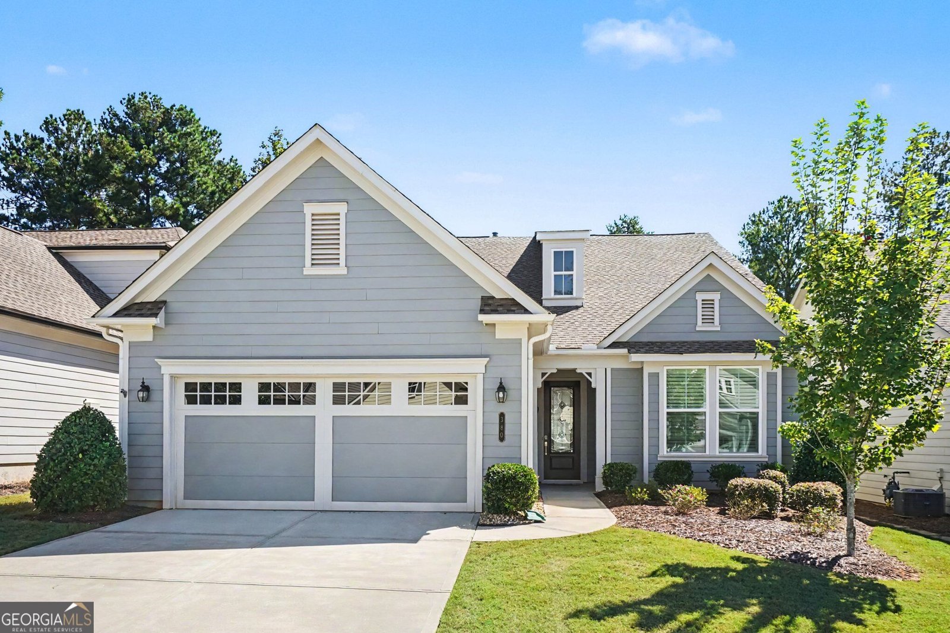
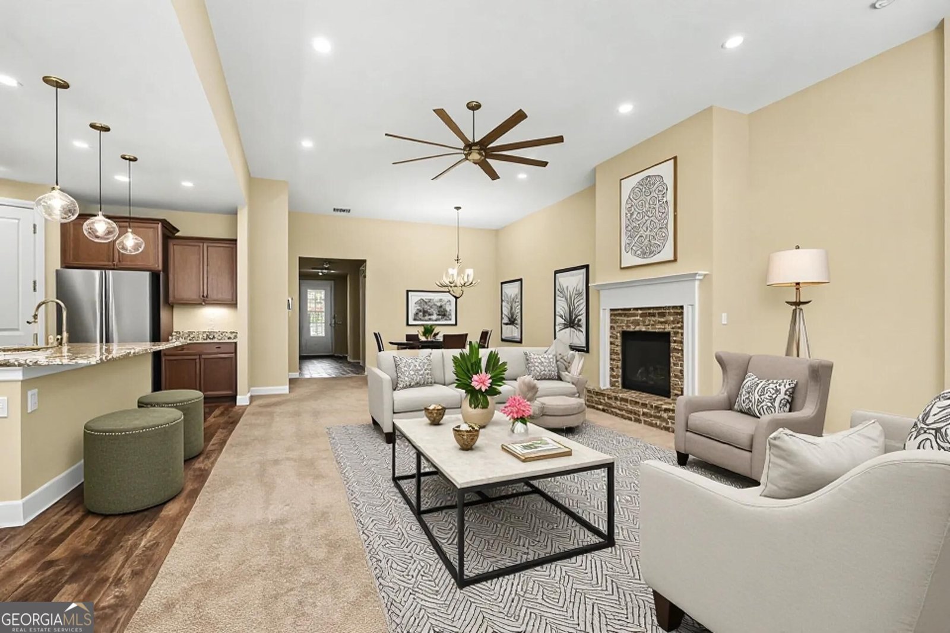
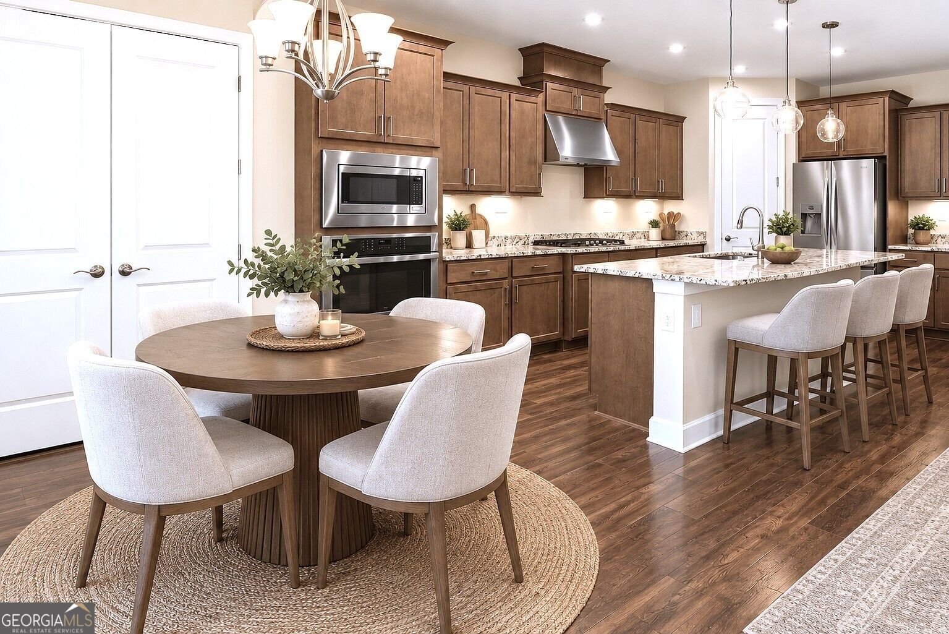
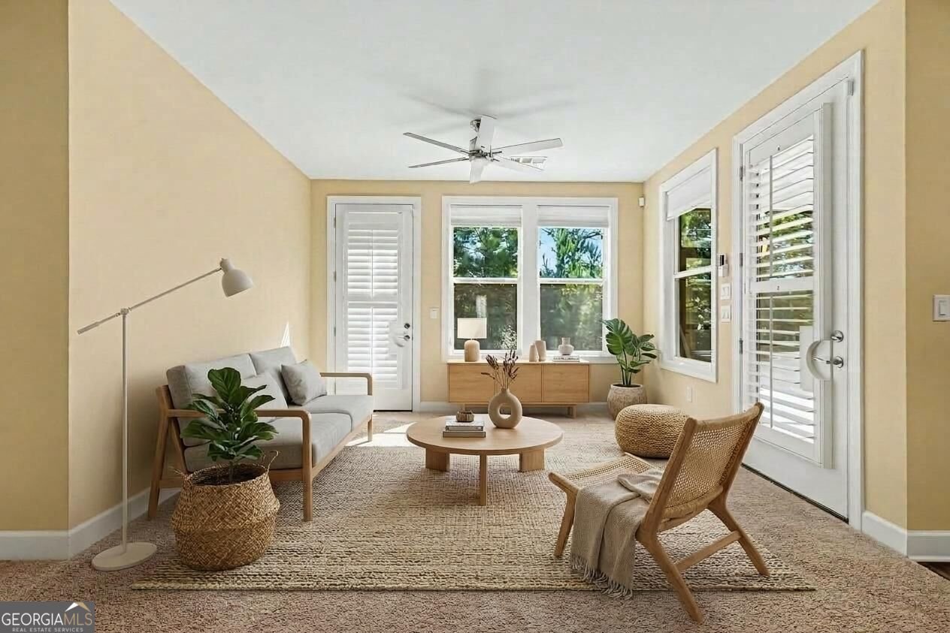
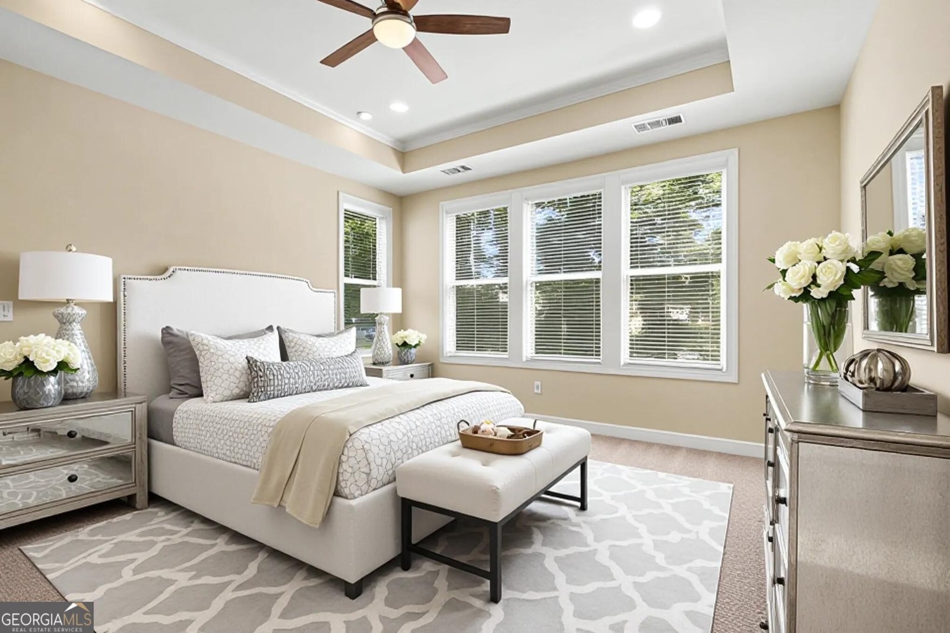
Experience resort-style living in Cresswind at Twin Lakes, a sought-after active adult community in Hoschton! This beautifully designed 4-bedroom, 4-bathroom home offers an exceptional blend of comfort, functionality, and luxurious living. The chef's kitchen is a true showstopper, featuring granite countertops, stainless steel appliances including a gas cooktop, an extended island, two large pantries, and a breakfast area. Open to the family room, the kitchen creates an inviting gathering space centered around a cozy fireplace, while the adjacent open-concept dining room provides the perfect setting for entertaining and special occasions. The luxurious owner's suite offers a relaxing retreat with a tray ceiling, walk-in closet, and spa-inspired bathroom featuring a soaking tub and separate tiled shower. Three additional bedrooms are located on the main level, including one with its own private en-suite bathroom, providing flexibility for guests or multigenerational living. Upstairs, a finished bonus room adds valuable additional living space and includes a private full bathroom, walk-in closet, and its own HVAC system. Step outside to the screened-in patio overlooking a private, wooded backyard, creating a peaceful setting for morning coffee or evening relaxation. Additional highlights include a garage storage room and a 4-foot garage extension, providing convenient extra space and making golf cart parking easy. Located just a short walk or drive from the clubhouse, residents enjoy an impressive array of resort-style amenities including indoor and outdoor pools, pickleball courts, fitness center, craft rooms, and an active social calendar. From the thoughtfully designed interior to the private outdoor setting and exceptional community amenities, this home offers the ideal opportunity to enjoy the Cresswind lifestyle.
Set in the popular Cresswind At Twin Lakes neighborhood, this 4-BR, 4-BA home offers a comfortable blend of space, style, and function. Inside, the home offers 2,892 square feet of finished living space, giving plenty of room for everyday living and easy entertaining. The kitchen was planned for both everyday meals and special occasions, with plenty of room to cook, serve, and connect. A central family room and dining area provide a welcoming place to unwind, gather, and enjoy time together. Outside, the property offers approximately 0.14 acres, giving ample room to relax, play, or plan future outdoor projects. Practical parking available for multiple vehicles makes everyday living easier for households with multiple vehicles. Residents of Cresswind At Twin Lakes enjoy a blend of neighborhood charm and easy access to everyday conveniences. Just listed within the last few days, this home is already drawing attention. Currently offered at $660,000, this home delivers a strong combination of space, condition, and location.

▾ Show more
380 Falcon Way - Map & Directions
view in Google Maps
Facts & features
School District Information
High School
Middle School
Elementary School
Additional Information about
Cresswind At Twin Lakes
Association
Yes
Association Fee
$3,720
Initiation Fee
$1,860
Association Fee Includes
Other
Community Features
Clubhouse
Gated
Pickleball Court(s)
Pool
Sidewalks
Street Lights
Walk To Schools
Walk To Shopping
Neighborhood Pool
Yes
Gated Community
Yes
Additional Information about
380 Falcon Way
County
Year Built
2021
Architectural Style
Craftsman
Ranch
Foundation
Slab
Construction Materials
Other
Cooling
Ceiling Fan(s)
Central Air
Fireplace Features
Family Room
Gas Starter
Flooring
Carpet
Tile
Vinyl
Heating
Central
Home Warranty
No
Interior Features
Double Vanity
Master On Main Level
Pulldown Attic Stairs
Split Bedroom Plan
Tray Ceiling(s)
Walk-In Closet(s)
Kitchen Features
Breakfast Area
Kitchen Island
Walk-in Pantry
Levels
One and One Half
Patio and Porch Features
Patio
Screened
Selling Status
Resale
Roof
Composition
Rooms
Bonus Room
Family Room
Foyer
Laundry
Sun Room
Security Features
Smoke Detector(s)
Sewer Type
Public Sewer
Listing Conditions
Investor Owned
Total Finished Area
2,892
Total Fire Places
1
Utilities
Cable Available
Electricity Available
High Speed Internet
Natural Gas Available
Phone Available
Sewer Available
Underground Utilities
Water Available
Water Source
Public
Window Features
Double Pane Windows
Master on the Main
Yes
Land Information
Lot Size
Less than .5 Acres
Lot Features
Level
Lot Size Estimated
0.14
Water Front Features
No Dock Or Boathouse
Garages and Parking Information
Parking Total
4
Parking Features
Attached
Garage
Kitchen Level
Storage
Tax Information
Taxes
$7,733
Tax Year
2025
Tax ID Number
121A-258
▾ Show more
listed by real estate agent sandra clonts and mark spain real estate