Back

613 River Chase

Hoschton, GA 30548

The Rains Team
call for more info
404-620-4571
Ask a Question
Send to a Friend
Schedule a Showing
Request More Info
More Homes In
River Plantation
45 River Chase, Hoschton
Smart Mortgage Options
Dalton Carter
Lender
Lic. 1566538
Office:
Direct: 678-425-4140
AP Mortgage
340 Jesse Jewell Parkway
Suite 500A
Gainesville, GA 30501
Apply for a Loan
For Sale
MLS Number 10796271
5 Bedrooms
3 Bathrooms
1 Half Baths
Square Footage Not Provided
Summary of 613 River Chase
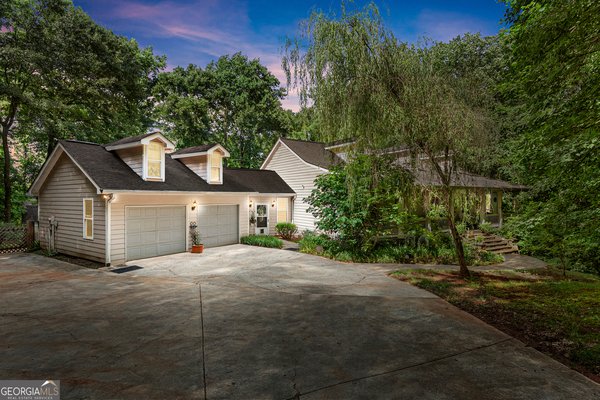
Welcome to this exceptional 5 bedroom, 3.5 bath home on 1.5 beautifully landscaped acres in the desirable River Plantation community, where timeless elegance, quality craftsmanship, and everyday comfort come together. A welcoming front porch leads into an impressive foyer with soaring ceilings and crown moulding, opening to a spacious living room centered around a beautiful fireplace and filled with natural light. The flowing floor plan includes an open formal dining room and a well appointed kitchen featuring rich custom cabinetry, granite countertops, a peninsula island with seating, a new Miele dishwasher, cooktop, and microwave (all added in 2023), abundant cabinet space, and a bright breakfast area. The breakfast room opens to a spacious screened porch with stairs leading to the private backyard. The primary suite offers a private retreat with direct access to a second screened porch, creating the perfect place to enjoy your morning coffee. The luxurious ensuite bath features dual vanities, a soaking tub, separate shower, and a stunning stained and beveled glass picture window that fills the space with natural light while providing privacy. Additional bedrooms offer generous space for family and guests. The finished basement areas provide exceptional flexibility with a bedroom, full bathroom, and a lounging room. The partially finished areas include an entertainment/media room, space ideal for a home office or gym, and a large workshop. There are also unfinished storage areas offering endless possibilities for hobbies, projects, or future expansion. Additional highlights include a whole house central vacuum system, two zone irrigation system, and a new HVAC system (2022). In addition to the side facing two-car garage at the front of the home, a second driveway provides convenient access to the backyard with dedicated RV parking and an electrical hookup. Ideally located just minutes from grocery stores, restaurants, medical offices, and Interstate 85, this remarkable home offers the perfect combination of privacy, convenience, and luxury living in one of the area's most sought after neighborhoods.
Welcome home to this spacious 5-bed, 3-bath residence nestled in River Plantation in Hoschton, GA. From the first step inside, the flow of this home feels both practical and welcoming. A bright, open kitchen offers generous workspace, storage, and a direct view into the main gathering spaces. Open concept living and dining spaces create a comfortable setting for gatherings of all kinds. Outside, the property offers approximately 1.5 acres, giving ample room to relax, play, or plan future outdoor projects. Practical parking available makes everyday living easier for households with multiple vehicles. Set within River Plantation in Hoschton, this home is close to schools, shopping, dining, and area attractions. This home has been available for approximately 8 days and continues to attract interest. With an asking price of $549,900, this property represents an appealing opportunity in the current market.
Show more
613 River Chase - Map & Directions
view in Google Maps
Facts & features
School District Information
High School
Middle School
Elementary School
Additional Information about
River Plantation
Association
Yes
Association Fee
$175
Community Features
Walk To Schools
Walk To Shopping
Additional Information about
613 River Chase
County
Neighborhood
Year Built
2003
Appliances
Dishwasher
Double Oven
Microwave
Architectural Style
Brick Front
Traditional
Basement
Daylight
Exterior Entry
Full
Partial
Construction Materials
Brick
Other
Cooling
Ceiling Fan(s)
Central Air
Electric
Fireplace Features
Factory Built
Family Room
Gas Starter
Flooring
Carpet
Hardwood
Tile
Heating
Central
Electric
Home Warranty
No
Interior Features
Double Vanity
High Ceilings
Master On Main Level
Split Bedroom Plan
Tray Ceiling(s)
Walk-In Closet(s)
Kitchen Features
Breakfast Bar
Breakfast Room
Levels
Two
Financing Available
Cash
Conventional
FHA
VA Loan
Patio and Porch Features
Screened
Selling Status
Resale
Roof
Composition
Rooms
Den
Family Room
Foyer
Laundry
Office
Security Features
Security System
Smoke Detector(s)
Sewer Type
Septic Tank
Total Fire Places
1
Utilities
Electricity Available
High Speed Internet
Phone Available
Underground Utilities
Water Source
Public
Window Features
Double Pane Windows
Master on the Main
Yes
Land Information
Lot Size
1 to 2 Acres
Lot Features
Level
Private
Lot Size Estimated
1.5
Water Front Features
No Dock Or Boathouse
Garages and Parking Information
Parking Features
Attached
Kitchen Level
Parking Pad
RV/Boat Parking
Tax Information
Taxes
$4,703
Tax Year
2025
Tax ID Number
111 152
Show more
listed by real estate agent susan meek and keller williams realty atl. partners