Back

25 Table Rock Court

Hoschton, GA 30548

The Rains Team
call for more info
404-620-4571
Ask a Question
Send to a Friend
Schedule a Showing
Request More Info
More Homes In
Twin Lakes
147 Storm Lane, Hoschton
604 Redfish Way, Hoschton
81 Mead Court, Hoschton
Smart Mortgage Options
Dalton Carter
Lender
Lic. 1566538
Office:
Direct: 678-425-4140
AP Mortgage
340 Jesse Jewell Parkway
Suite 500A
Gainesville, GA 30501
Apply for a Loan
For Sale
MLS Number 10798609
4 Bedrooms
3 Bathrooms
0 Half Baths
2,643 Square Feet *estimated
Summary of 25 Table Rock Court
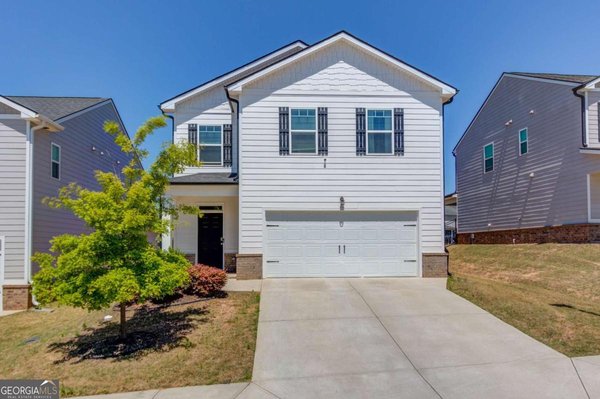
Why wait to build when someone has already done the best part for you? Welcome to this beautifully upgraded Eastwood Homes Cypress floor plan, where the expensive upgrades are already complete, the backyard is finished, and thousands of dollars in premium extras are included. Instead of starting with a base model and spending months choosing options, installing appliances, finishing the backyard, and furnishing your home, you can move right in and start enjoying it from day one. Inside, you'll find new wide-plank luxury vinyl flooring installed in 2026, an open-concept layout filled with natural light, and one of the most popular floor plans featuring a main-level bedroom and full bath-perfect for guests, a home office, or flexible living. The kitchen was designed for gathering, with an oversized island, designer quartz and granite countertops, Frigidaire Gallery appliances, a Samsung panel-ready refrigerator, gas cooktop, custom vent hood, and an extended dining area that comfortably seats everyone around one table. The family room invites you to relax around the fireplace while staying connected to everything happening in the kitchen, creating the kind of everyday living buyers are searching for. Upstairs, the oversized loft gives you the flexibility every family appreciates-a second living room, media room, home office, or play space. The spacious primary suite feels like your own private retreat with a spa-inspired bath featuring dual vanities, a soaking tub, oversized walk-in shower, and generous walk-in closet. Step outside and imagine evenings under the cafe lights, gathering around the firepit, grilling with friends, or simply enjoying a backyard that's already been finished for you. And here's where this home truly stands apart from new construction. With an acceptable offer, the sellers are including the Samsung panel refrigerator, GE antibacterial washer and dryer, three Samsung televisions (65", 75", and an impressive 85" QLED), the American Design Furniture family room sofa, and the sectional sofa in the loft. It's thousands of dollars in added value that lets you settle in immediately instead of adding to your shopping list after closing. If you've been touring new construction, you'll quickly recognize what makes this home different. The upgrades are complete. The backyard is finished. The extras are included. And the waiting is over. All that's missing is you. Located just minutes from I-85, NE GA Medical Center, the world-class amenities of Chateau Elan, Downtown Braselton, Michelin Raceway, parks, restaurants, shopping, and more.
Welcome home to this spacious 4-bed, 3-bath residence nestled in Twin Lakes in Hoschton, GA. Thoughtfully planned, the interior provides 2,643 square feet of finished living space with an open, livable feel from room to room. The kitchen functions as the heart of the home with ample counter space, storage, and a natural connection to the main living areas. Open concept living and dining spaces create a comfortable setting for gatherings of all kinds. The outdoor space includes approximately 0.15 acres, ideal for gardening, outdoor activities, or simply enjoying the seasons. Practical parking available for multiple vehicles makes everyday living easier for households with multiple vehicles. Set within Twin Lakes in Hoschton, this home is close to schools, shopping, dining, and area attractions. On the market for about 8 days, this home offers an excellent opportunity in Hoschton. With an asking price of $500,000, this property represents an appealing opportunity in the current market.
Show more
25 Table Rock Court - Map & Directions
view in Google Maps
Facts & features
School District Information
High School
Middle School
Elementary School
Additional Information about
Twin Lakes
Association
Yes
Association Fee
$940
Initiation Fee
$1,090
Association Fee Includes
Reserve Fund
Swimming
Tennis
Community Features
Clubhouse
Fitness Center
Lake
Playground
Pool
Sidewalks
Street Lights
Tennis Court(s)
Neighborhood Tennis
Yes
Neighborhood Pool
Yes
Additional Information about
25 Table Rock Court
County
Neighborhood
Year Built
2022
Appliances
Dishwasher
Disposal
Dryer
Gas Water Heater
Microwave
Oven (Wall)
Refrigerator
Stainless Steel Appliance(s)
Washer
Architectural Style
Brick Front
Craftsman
Traditional
Foundation
Slab
Construction Materials
Concrete
Cooling
Ceiling Fan(s)
Central Air
Electric
Dining Room Features
Separate Room
Exterior Features
Lighting
Fireplace Features
Factory Built
Family Room
Gas Log
Flooring
Carpet
Hardwood
Tile
Heating
Central
Natural Gas
Home Warranty
No
Interior Features
Double Vanity
High Ceilings
Pulldown Attic Stairs
Separate Shower
Soaking Tub
Tile Bath
Tray Ceiling(s)
Walk-In Closet(s)
Kitchen Features
Breakfast Area
Breakfast Bar
Breakfast Room
Kitchen Island
Pantry
Solid Surface Counters
Laundry Features
In Hall,Upper Level
Levels
Two
Financing Available
1031 Exchange
Cash
Conventional
FHA
USDA Loan
VA Loan
Patio and Porch Features
Patio
Selling Status
Resale
Roof
Composition
Rooms
Den
Family Room
Foyer
Laundry
Loft
Security Features
Smoke Detector(s)
Sewer Type
Public Sewer
Listing Conditions
Covenants/Restrictions
Total Finished Area
2,643
Total Fire Places
1
Utilities
Cable Available
Electricity Available
High Speed Internet
Natural Gas Available
Phone Available
Sewer Connected
Underground Utilities
Water Available
Water Source
Public
Window Features
Double Pane Windows
Land Information
Lot Size
Less than .5 Acres
Lot Features
Level
Lot Size Estimated
0.15
Garages and Parking Information
Parking Total
2
Parking Features
Attached
Garage
Garage Door Opener
Kitchen Level
Tax Information
Taxes
$6,159
Tax Year
2025
Tax ID Number
121B-2427
Show more
listed by real estate agent jennifer mahota and keller williams realty atl. partners