Back

31 Candlewood Lane

Hoschton, GA 30548

The Rains Team
call for more info
404-620-4571
Ask a Question
Send to a Friend
Schedule a Showing
Request More Info
More Homes In
Twin Lakes
572 Redfish Way, Hoschton
42 Sinclair Circle, Hoschton
120 Salt Lake Lane, Hoschton
Smart Mortgage Options
Dalton Carter
Lender
Lic. 1566538
Office:
Direct: 678-425-4140
AP Mortgage
340 Jesse Jewell Parkway
Suite 500A
Gainesville, GA 30501
Apply for a Loan
For Sale
MLS Number 10870435
4 Bedrooms
2 Bathrooms
1 Half Baths
2,769 Square Feet *estimated
Summary of 31 Candlewood Lane
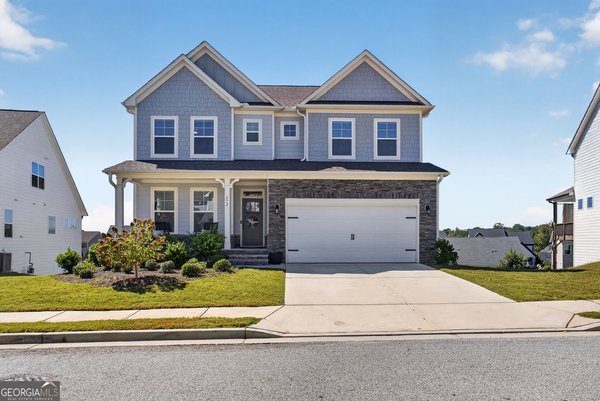
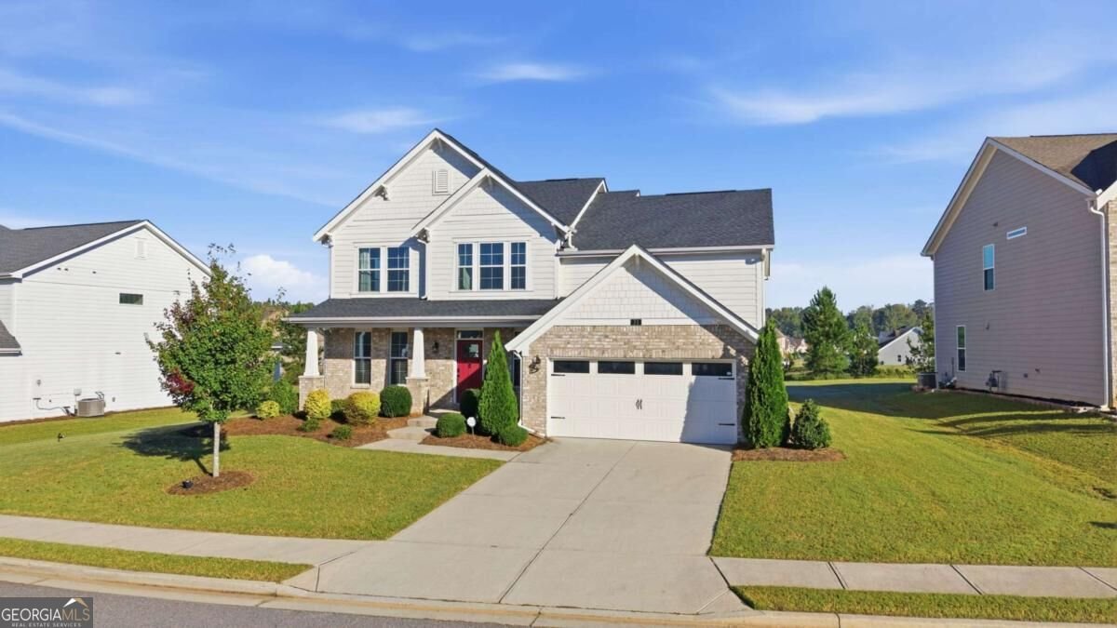
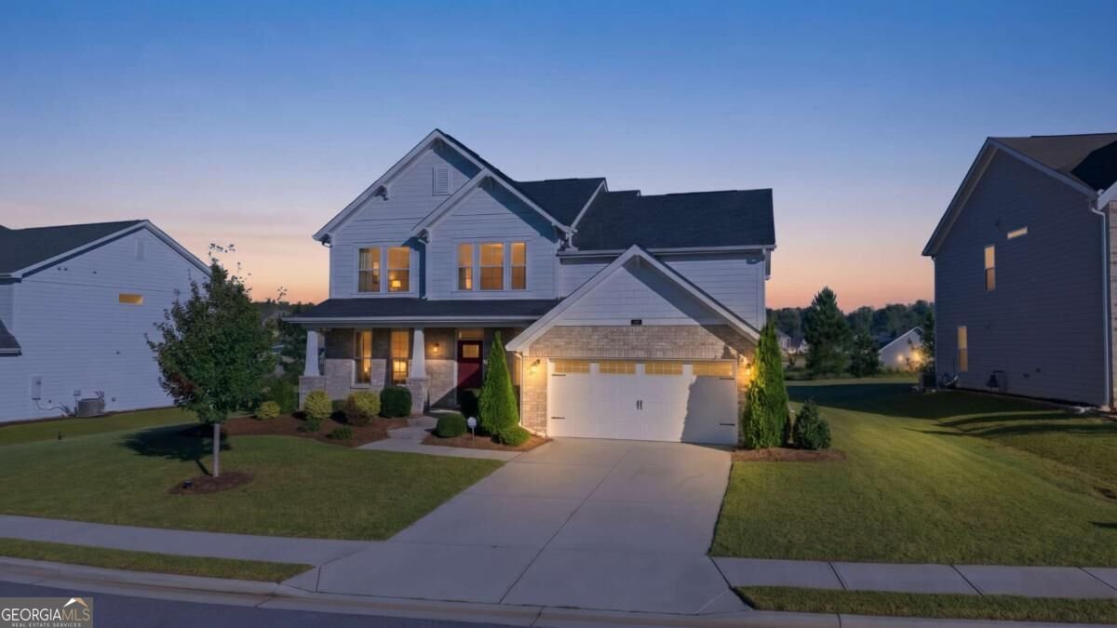
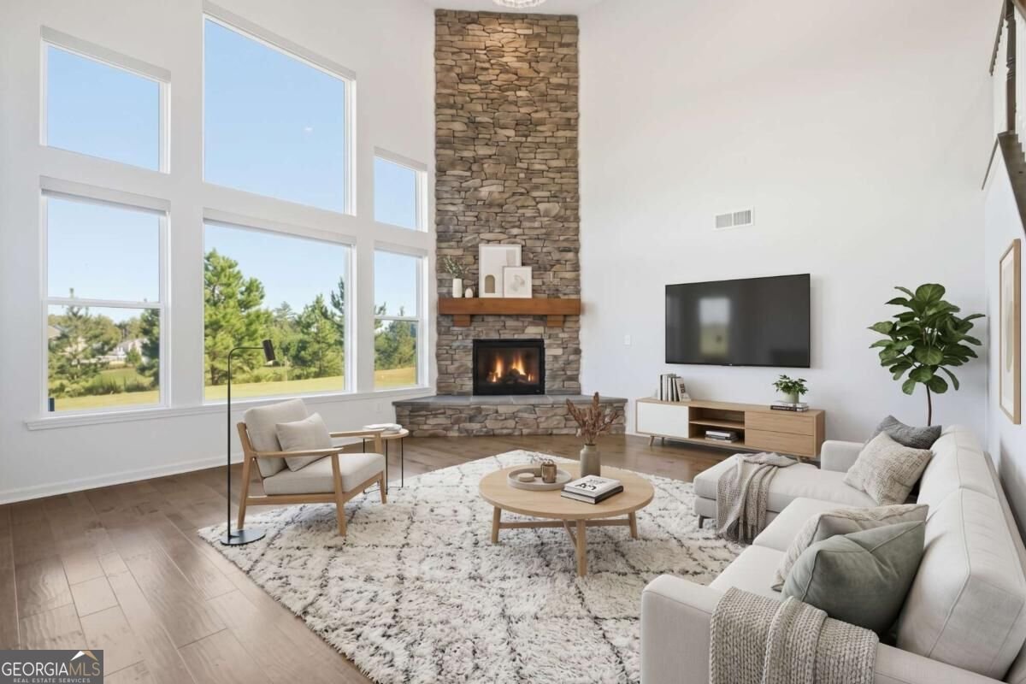
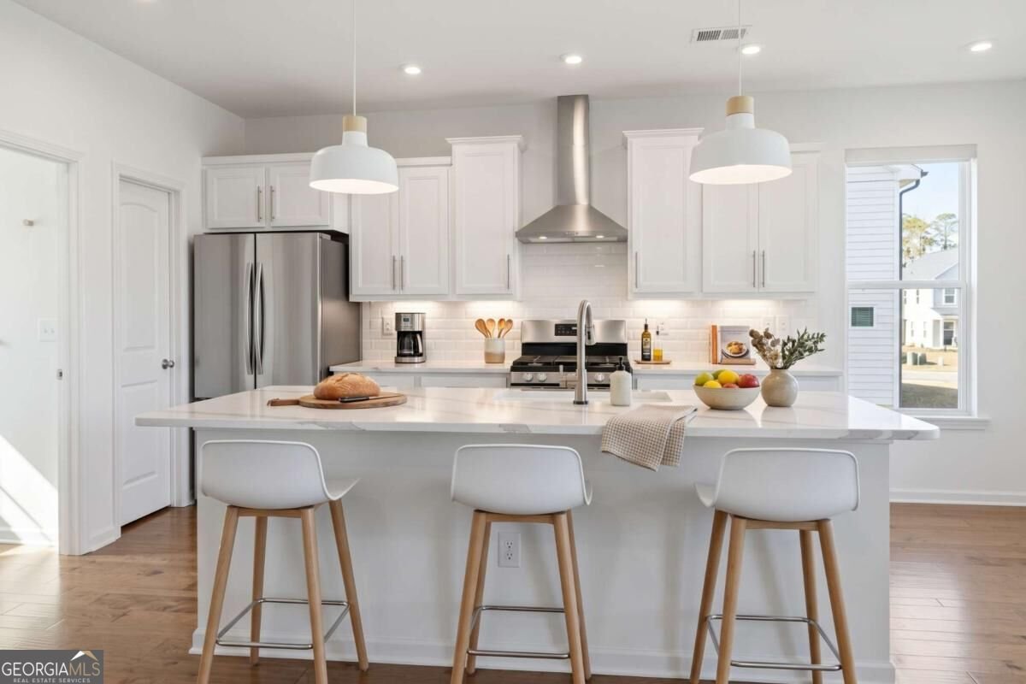
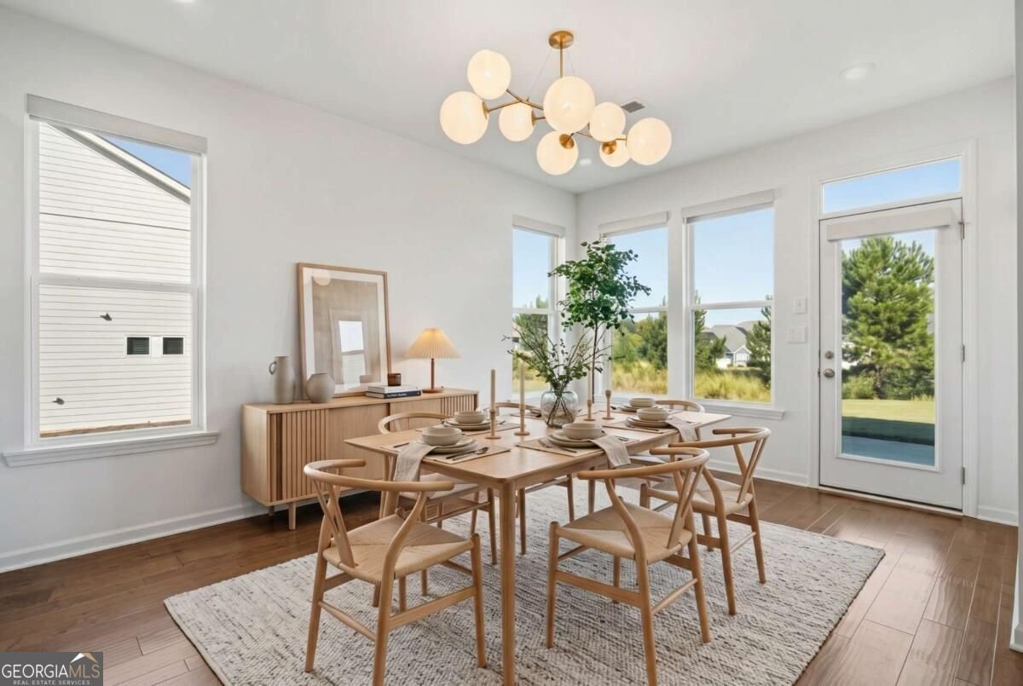
Elevated living in the desirable Twin Lakes community! This like-new, extensively upgraded 4 bedroom/ 2.5 bath home offers a truly unique three-level layout, exceptional craftsmanship, on one of the largest lots in the community, complete with a spacious backyard and beautiful pond views. Step inside to a welcoming foyer with wainscoting trim work, opening to a stunning two-story great room featuring soaring ceilings, a floor-to-ceiling stacked stone fireplace, engineered hardwood flooring, and expansive windows carefully maximized throughout the home to fill the living spaces with natural light. The open-concept design flows into the morning room/dining area and beautifully appointed kitchen, creating an ideal setting for everyday living and entertaining. The kitchen showcases quartz countertops, a center island with breakfast bar seating, an enameled cast-iron farmhouse sink with touch-activated faucet, beveled subway tile backsplash, and stainless steel appliances, including a gas range with griddle and coordinating range hood. A fully upgraded pocket office with a quartz countertop provide exceptional storage and functionality. Extensive LED lighting, automatic window shades, high-end faucets and fixtures, and carefully selected finishes elevate the home throughout. A convenient mudroom offers the perfect drop zone for daily essentials and easy grocery unloading from the garage, while direct access to the patio extends the living space outdoors. The versatile main level bonus room provides endless possibilities for a fifth bedroom, media room, playroom, or additional flex space. The thoughtfully designed second level is dedicated to the luxurious owner's retreat, offering a private-level feel with upgraded new carpet, garden tub, fully tiled European-style frameless glass shower with a built-in bench seat, a double vanity and large wardrobe closet with direct access to the laundry room. A few steps up to the third level features three secondary bedrooms and an additional full bath, providing comfortable accommodations and separation of space for family and guests. Outdoor living opportunities include a large backyard overlooking a picturesque pond, patio ready for relaxing, and an exterior gas connection for your grill. The two-car garage features slatwall organization that will remain with the home, adding practical storage options. Twin Lakes residents enjoy an impressive collection of amenities, including multiple swimming pools with both a lap pool and resort-style pool, lighted tennis and pickleball courts, playground, dog park, clubhouse with fitness center, and a scenic walking trail around the lake. Beyond the neighborhood, enjoy convenient access to downtown Braselton and Hoschton, with some of the area's best local hot spots. Hoschton's calendar of festivals and community events offer year around entertainment with small-town charm. Conveniently located near schools, grocery stores, I-85, Chateau Elan, golf courses, parks and recreational facilities, and so much. This move-in-ready home combines upscale finishes, a distinctive layout, an oversized homesite, and a rare opportunity to enjoy the feel of new construction in an unbeatable location!
Welcome to this beautifully maintained 4-bedroom, 2-bath home in the sought after Twin Lakes community of Hoschton. Thoughtfully planned, the interior provides 2,769 square feet of finished living space with an open, livable feel from room to room. The kitchen was planned for both everyday meals and special occasions, with plenty of room to cook, serve, and connect. Open concept living and dining spaces create a comfortable setting for gatherings of all kinds. The outdoor space includes approximately 0.25 acres, ideal for gardening, outdoor activities, or simply enjoying the seasons. Practical parking available for multiple vehicles makes everyday living easier for households with multiple vehicles. Twin Lakes offers a well established community setting in Hoschton with convenient access to local shopping, dining, and major routes. Recently listed and already on many buyers radar, this home is a fresh opportunity. With an asking price of $589,000, this property represents an appealing opportunity in the current market.

▾ Show more
31 Candlewood Lane - Map & Directions
view in Google Maps
Facts & features
School District Information
High School
Middle School
Elementary School
Additional Information about
Twin Lakes
Association
Yes
Association Fee
$940
Initiation Fee
$1,090
Association Fee Includes
Maintenance Grounds
Swimming
Tennis
Community Features
Clubhouse
Fitness Center
Lake
Pickleball Court(s)
Playground
Pool
Sidewalks
Tennis Court(s)
Neighborhood Tennis
Yes
Neighborhood Pool
Yes
Additional Information about
31 Candlewood Lane
County
Neighborhood
Year Built
2022
Appliances
Dishwasher
Disposal
Oven/Range (Combo)
Refrigerator
Stainless Steel Appliance(s)
Architectural Style
Brick 4 Side
Traditional
Foundation
Slab
Construction Materials
Brick
Other
Wood Siding
Cooling
Ceiling Fan(s)
Central Air
Fireplace Features
Gas Log
Living Room
Flooring
Carpet
Hardwood
Other
Heating
Forced Air
Natural Gas
Home Warranty
No
Interior Features
Double Vanity
High Ceilings
Other
Separate Shower
Soaking Tub
Split Bedroom Plan
Tray Ceiling(s)
Walk-In Closet(s)
Kitchen Features
Breakfast Area
Breakfast Bar
Kitchen Island
Pantry
Solid Surface Counters
Walk-in Pantry
Laundry Features
Upper Level
Levels
Three Or More
Patio and Porch Features
Patio
Porch
Selling Status
Resale
Roof
Composition
Rooms
Bonus Room
Family Room
Great Room
Laundry
Other
Security Features
Smoke Detector(s)
Sewer Type
Public Sewer
Total Finished Area
2,769
Total Fire Places
1
Utilities
Electricity Available
Natural Gas Available
Sewer Available
Underground Utilities
Water Available
Water Source
Public
Window Features
Double Pane Windows
Land Information
Lot Size
Less than .5 Acres
Lot Features
Level
Lot Size Estimated
0.25
Water Front Features
Pond
Garages and Parking Information
Parking Total
2
Parking Features
Attached
Garage
Garage Door Opener
Kitchen Level
Tax Information
Taxes
$6,920
Tax Year
2025
Tax ID Number
121B 2464
▾ Show more
listed by real estate agent misty robertson and century 21 results