Back

403 Grand Wehunt Drive

Hoschton, GA 30548

The Rains Team
call for more info
404-620-4571
Ask a Question
Send to a Friend
Schedule a Showing
Request More Info
More Homes In
Wehunt Meadows
551 Grand Wehunt Drive, Hoschton
389 Grand Wehunt Drive, Hoschton
418 Grand Wehunt Drive, Hoschton
Smart Mortgage Options
Dalton Carter
Lender
Lic. 1566538
Office:
Direct: 678-425-4140
AP Mortgage
340 Jesse Jewell Parkway
Suite 500A
Gainesville, GA 30501
Apply for a Loan
For Sale
MLS Number 10887845
4 Bedrooms
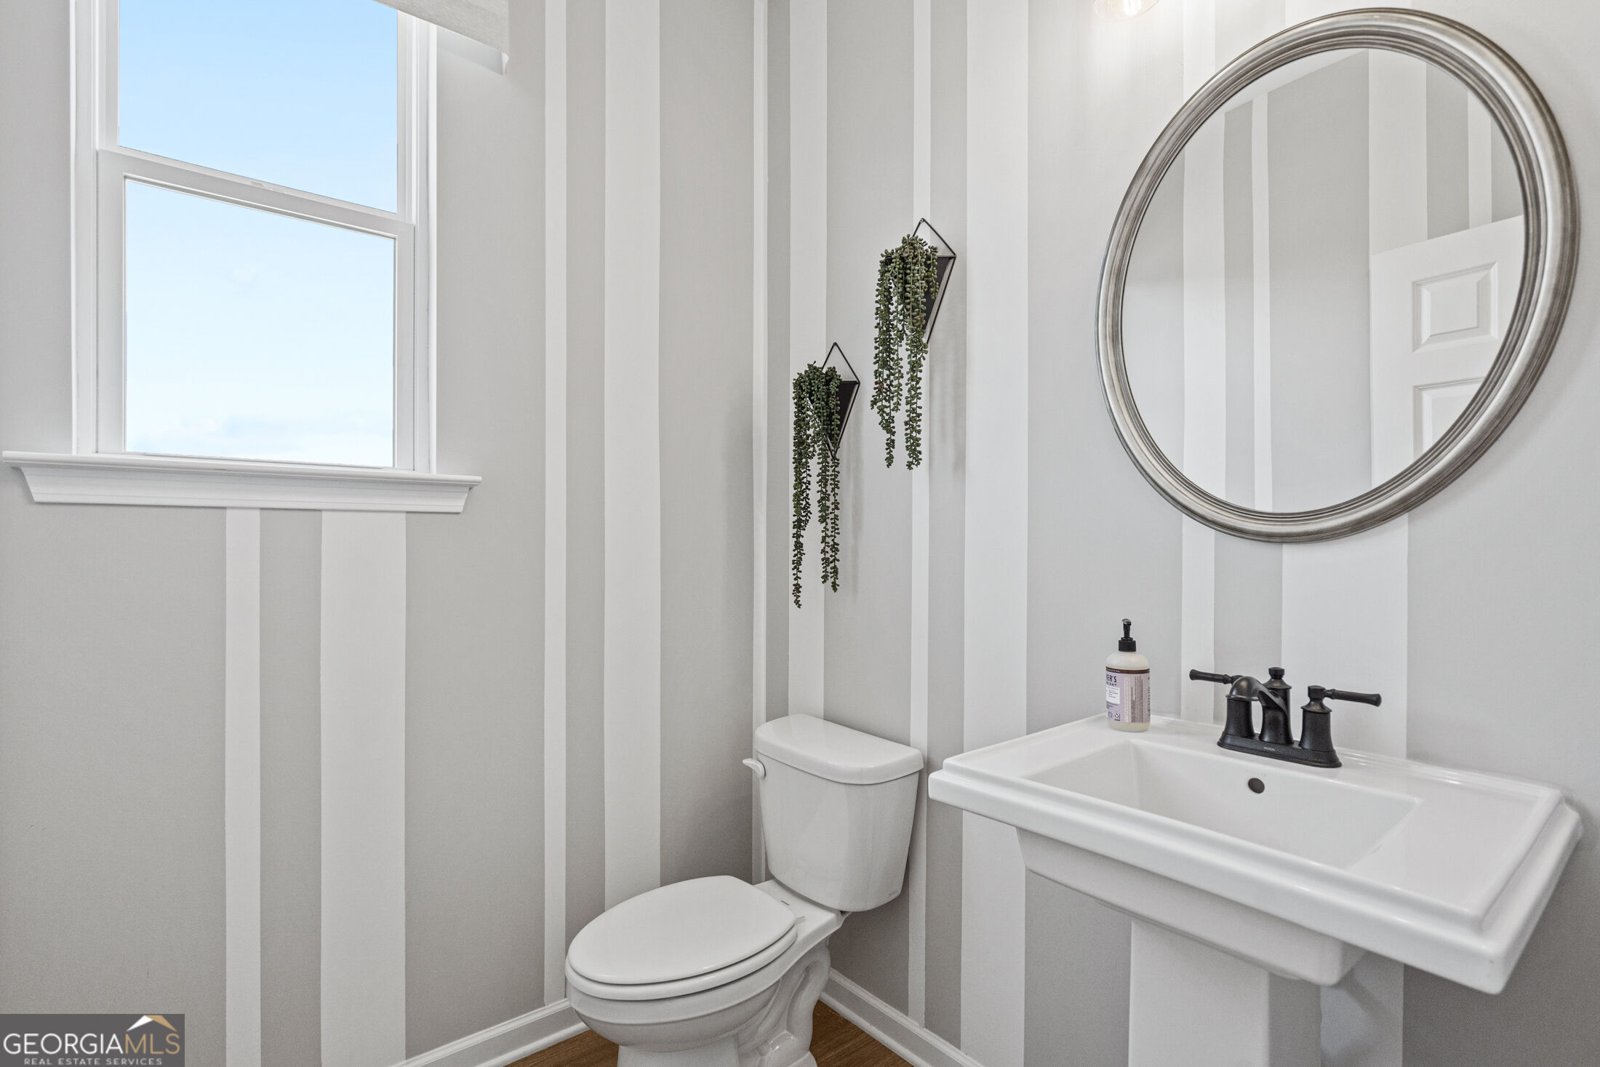
3 Bathrooms
1 Half Baths
2,655 Square Feet *estimated
Summary of 403 Grand Wehunt Drive
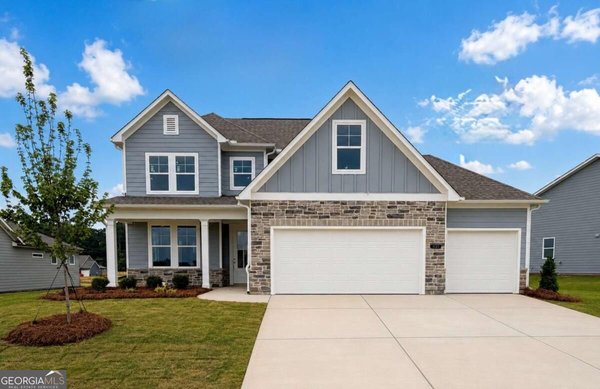
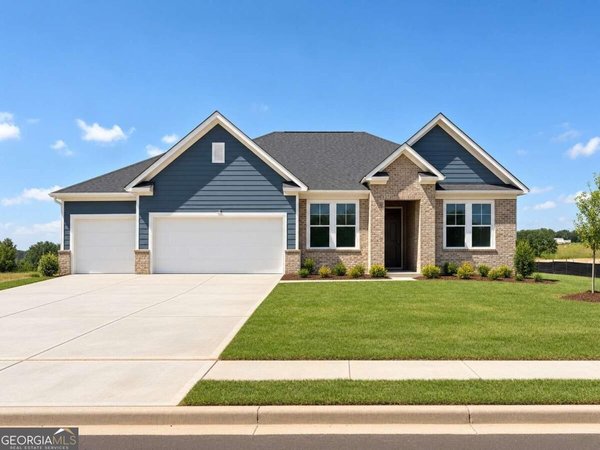
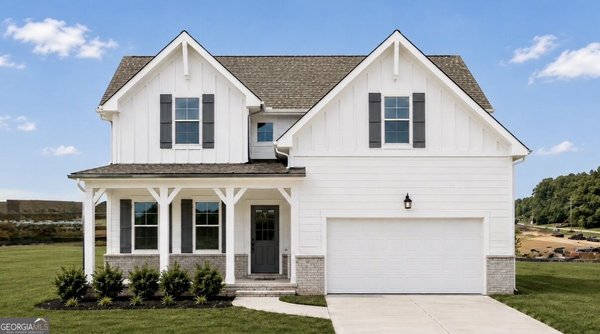
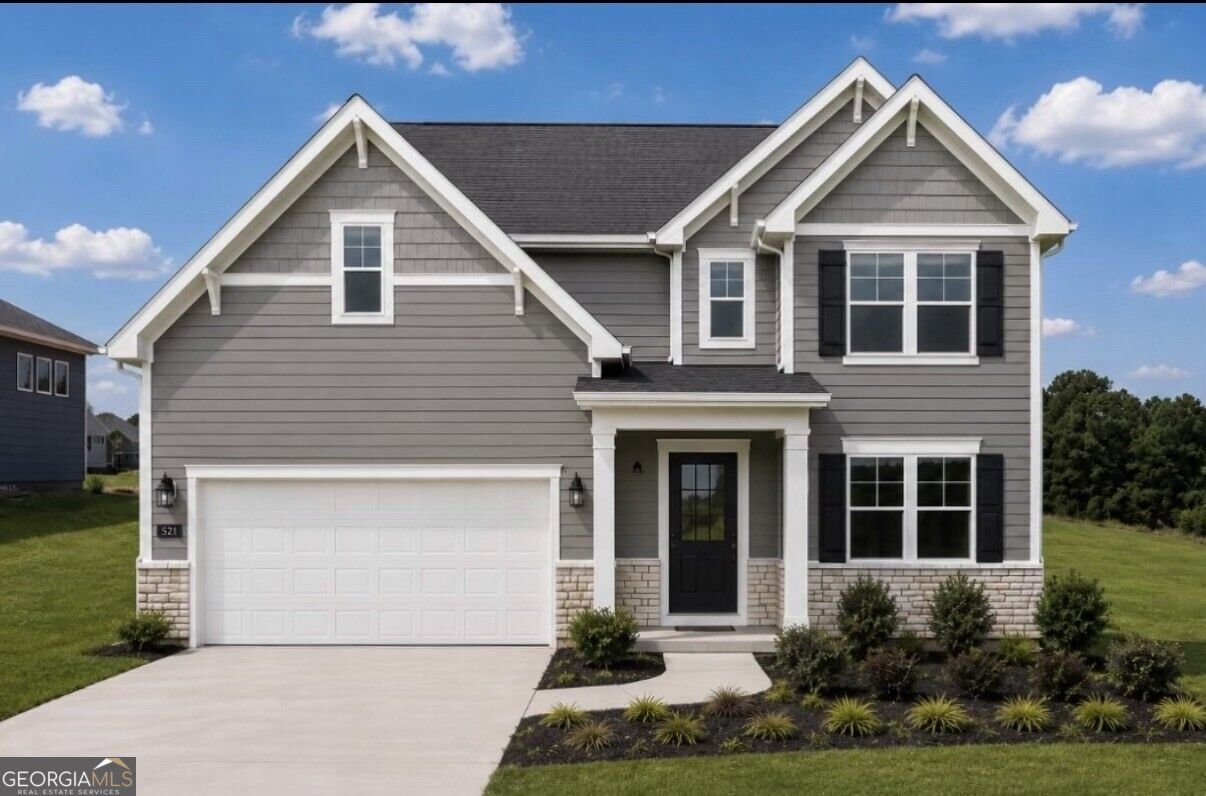
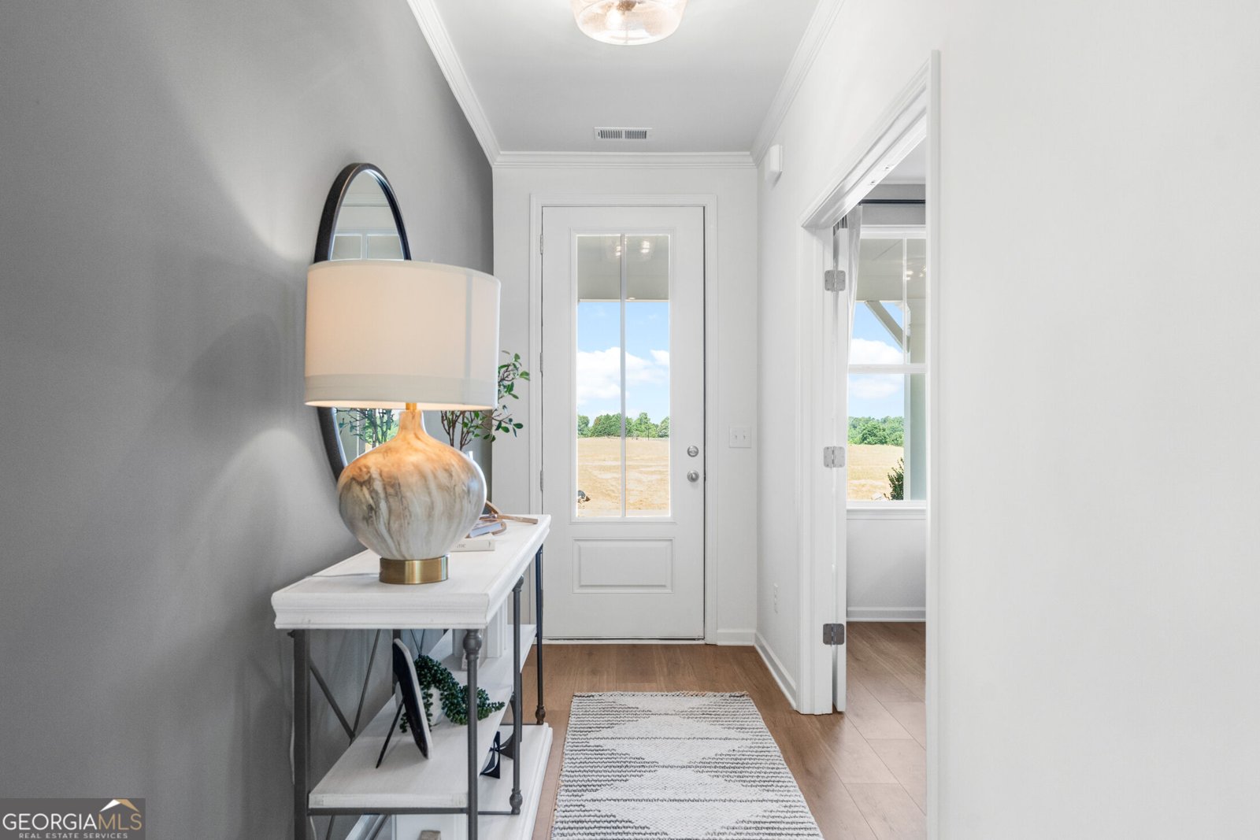
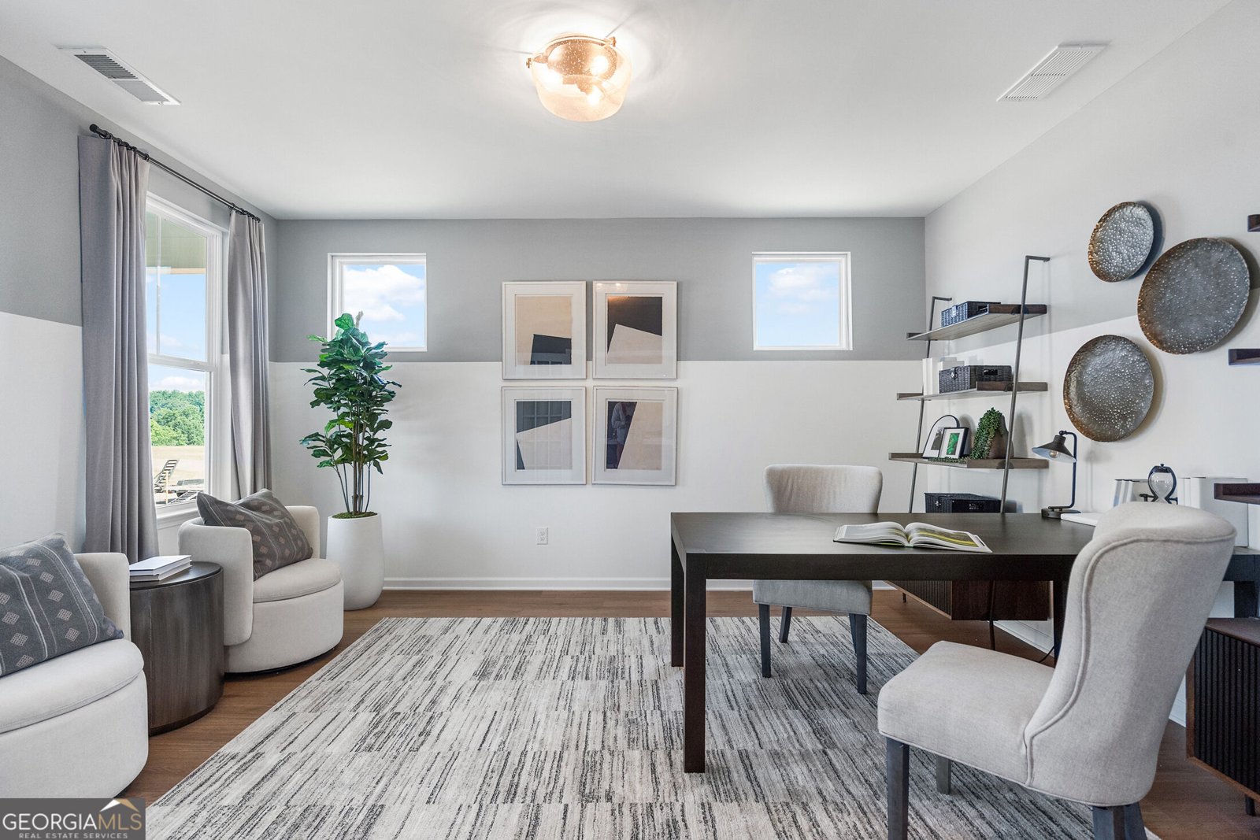
Don't Wait to Build! Move-In Ready Hickory A | 4BR | 3.5BA | Oversized Backyard | Access to HWY 85| Jackson County New Schools Looking for more space without sacrificing comfort or convenience? Welcome to the popular Hickory floor plan at Wehunt Meadows! This thoughtfully designed 4-bedroom, 3.5-bath home offers a spacious, open-concept layout with room for everyone. The heart of the home is the impressive kitchen, featuring beautiful cabinetry, an oversized island, and plenty of space for cooking, gathering, and entertaining. A large private study filled with natural light offers the perfect space for working from home, reading, or creating a quiet retreat. Upstairs, you'll find generously sized secondary bedrooms with plenty of room for family, guests, or hobbies. Step outside and enjoy the oversized backyard with plenty of room for kids, pets, outdoor gatherings, and creating your own backyard retreat. Conveniently located near I-85, shopping, dining, parks, and local schools, Wehunt Meadows offers the perfect balance of comfortable community living and everyday accessibility. **Why wait to build when your new home is ready?** Ask about our current financing rates and flex cash incentives that may make this home an even better opportunity. Schedule your private showing today.
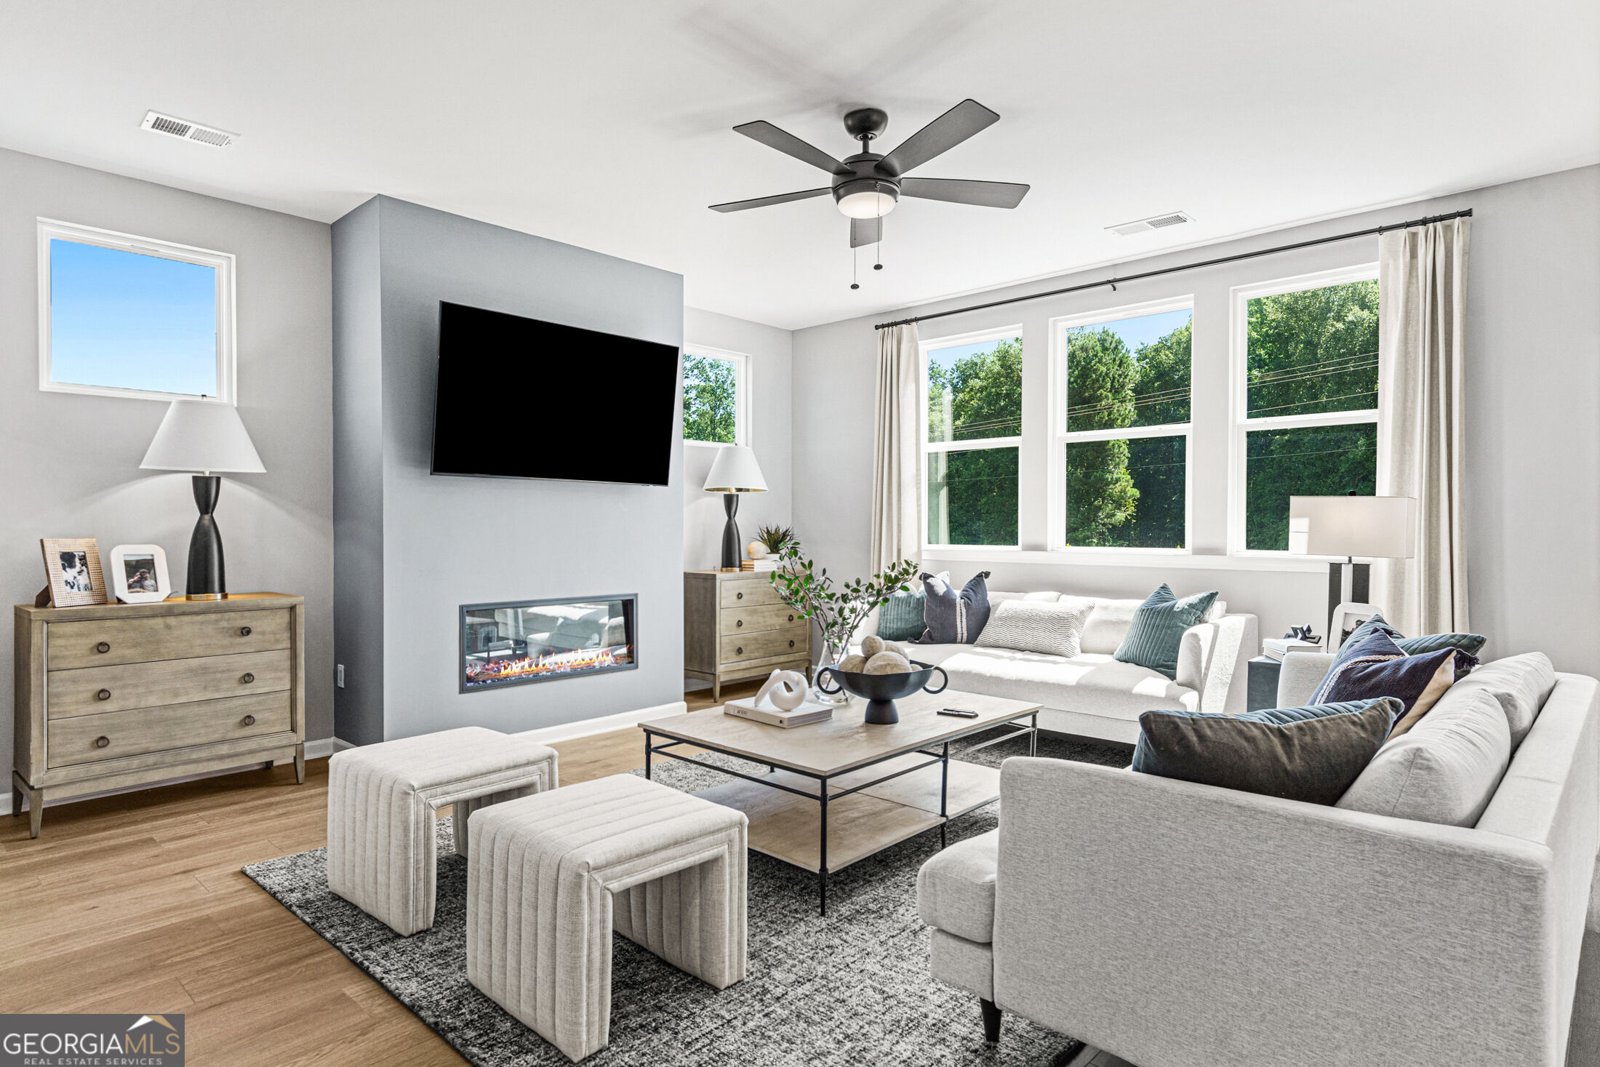
Set in the popular Wehunt Meadows neighborhood, this 4-BR, 3-BA home offers a comfortable blend of space, style, and function. Thoughtfully planned, the interior provides 2,655 square feet of finished living space with an open, livable feel from room to room. A bright, open kitchen offers generous workspace, storage, and a direct view into the main gathering spaces. The main living areas are filled with natural light and provide an easy flow for hosting friends or enjoying quiet evenings at home. Outside, the property offers approximately 0.33 acres, giving ample room to relax, play, or plan future outdoor projects. Practical parking available for multiple vehicles makes everyday living easier for households with multiple vehicles. Residents of Wehunt Meadows enjoy a blend of neighborhood charm and easy access to everyday conveniences. Recently listed and already on many buyers radar, this home is a fresh opportunity. At $492,000, this home is well positioned for buyers seeking value in Hoschton.
▾ Show more
403 Grand Wehunt Drive - Map & Directions
view in Google Maps
Facts & features
School District Information
High School
Middle School
Elementary School
Additional Information about
Wehunt Meadows
Association
Yes
Association Fee
$800
Initiation Fee
$800
Association Fee Includes
Maintenance Grounds
Management Fee
Private Roads
Reserve Fund
Community Features
Sidewalks
Street Lights
Walk To Schools
Additional Information about
403 Grand Wehunt Drive
County
Neighborhood
Year Built
2006
Appliances
Convection Oven
Cooktop
Dishwasher
Disposal
Electric Water Heater
Microwave
Architectural Style
Brick/Frame
Craftsman
Traditional
Foundation
Slab
Construction Materials
Brick
Cooling
Central Air
Electric
Zoned
Dining Room Features
Dining Rm/Living Rm Combo
Exterior Features
Lighting,Other
Fireplace Features
Living Room
Flooring
Hardwood
Other
Heating
Central
Electric
Heat Pump
Zoned
Home Warranty
Yes
Interior Features
Double Vanity
High Ceilings
Pulldown Attic Stairs
Separate Shower
Tile Bath
Tray Ceiling(s)
Walk-In Closet(s)
Kitchen Features
Breakfast Area
Kitchen Island
Solid Surface Counters
Walk-in Pantry
Laundry Features
In Hall,Upper Level
Levels
Two
Financing Available
Cash
Conventional
FHA
USDA Loan
VA Loan
Patio and Porch Features
Patio
Porch
Selling Status
New Construction
Roof
Composition
Rooms
Family Room
Foyer
Laundry
Office
Sewer Type
Public Sewer
Showing Info
Public Sewer
Listing Conditions
Other
Total Finished Area
2,655
Total Fire Places
1
Utilities
Electricity Available
High Speed Internet
Natural Gas Available
Sewer Available
Water Available
Water Source
Public
Window Features
Double Pane Windows
New Construction
Yes
Land Information
Lot Size
Less than .5 Acres
Lot Features
Corner Lot
Level
Lot Size Estimated
0.33
Garages and Parking Information
Parking Total
2
Parking Features
Attached
Garage
Garage Door Opener
Tax Information
Taxes
$5,337
Tax Year
2024
Tax ID Number
113D 060
▾ Show more
listed by real estate agent indie shaffer and davidson realty ga