Back

650 Duffy Grizzle Road

Dahlonega, GA 30533

The Rains Team
call for more info
404-620-4571
Ask a Question
Send to a Friend
Schedule a Showing
Request More Info
Smart Mortgage Options
Dalton Carter
Lender
Lic. 1566538
Office:
Direct: 678-425-4140
AP Mortgage
340 Jesse Jewell Parkway
Suite 500A
Gainesville, GA 30501
Apply for a Loan
For Sale
MLS Number 10840942
3 Bedrooms
2 Bathrooms
0 Half Baths
1,202 Square Feet *estimated
Summary of 650 Duffy Grizzle Road
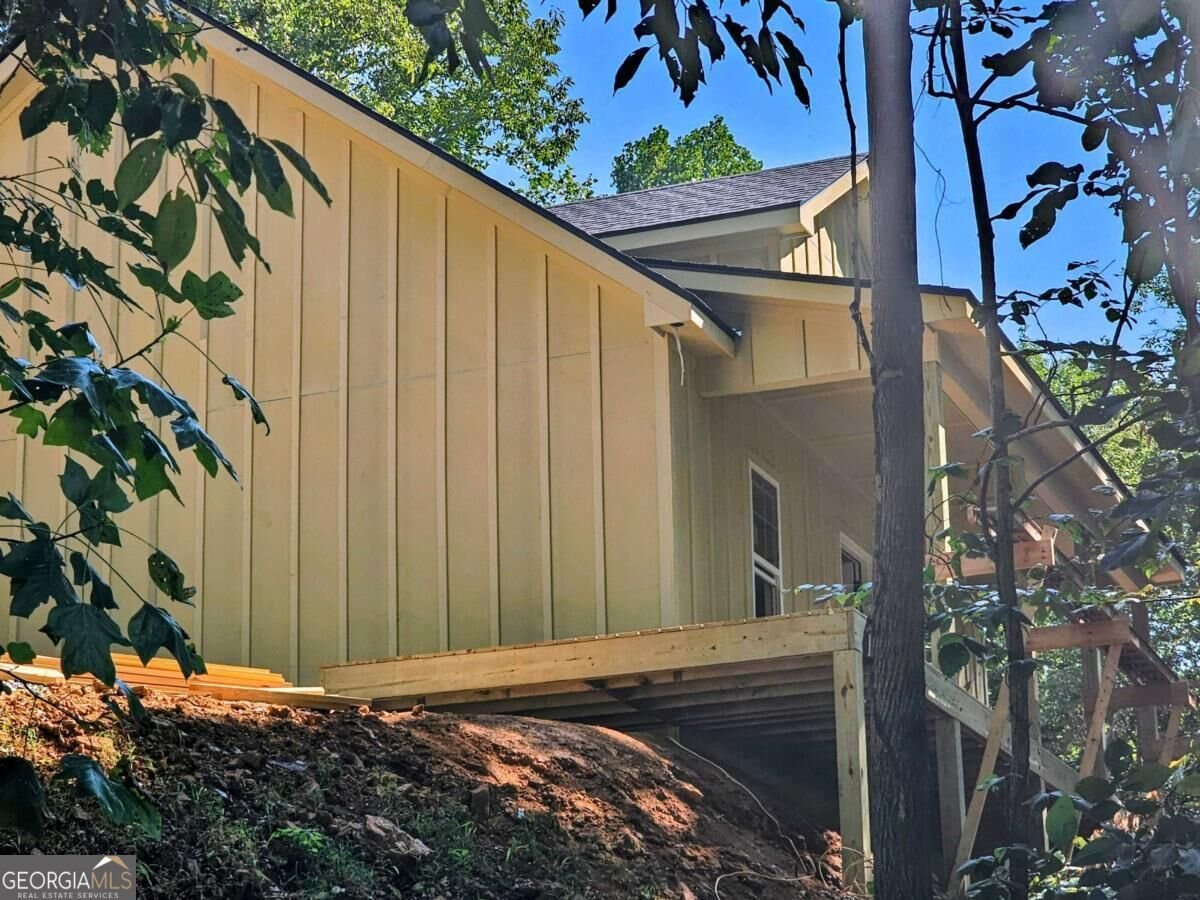
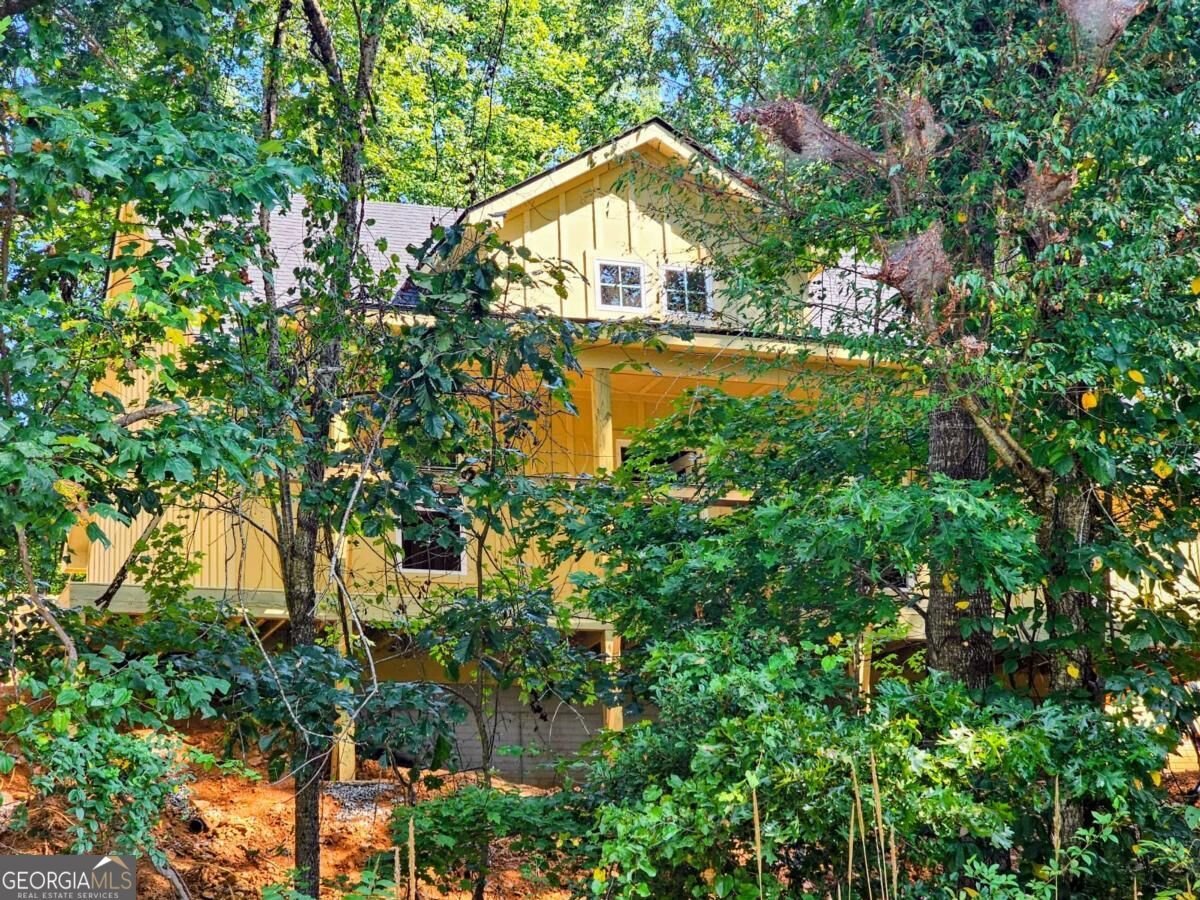
Easy Living in the Heart of Dahlonega! Welcome to 650 Duffy Grizzle Road in Dahlonega, Georgia, a charming ranch-style home offering privacy, comfort, and convenience on 1.15 acres. Priced at $399,900, this beautiful 3-bedroom, 2-bath home features approximately 1,205 square feet of thoughtfully designed living space. Enjoy easy, one-level living just minutes from historic downtown Dahlonega, where you can explore local restaurants, quaint boutiques, and antique shops. The home's inviting exterior showcases stylish board-and-batten siding, while inside you'll find warm and welcoming finishes throughout. The cozy living area features a beautiful stone fireplace with shiplap accents, creating the perfect space to relax and unwind. The kitchen offers crisp white cabinetry, granite countertops, and stainless-steel appliances, combining modern style with everyday functionality. Bruce wood flooring throughout the home adds warmth and timeless appeal. The light-filled primary bedroom provides a peaceful retreat and includes a spacious walk-in closet. The primary bathroom features beautiful tile work and an oversized tiled shower. Two additional guest bedrooms are conveniently located on the main level and share a full guest bathroom. With its private setting, modern finishes, and convenient location near everything historic Dahlonega has to offer, this charming ranch home is the perfect place to call home! 3 Bedrooms 2 Bathrooms 1,205 Sq. Ft. 1.15 Acres $399,900
Welcome to this beautifully maintained 3-bedroom, 2-bath home in the sought after Fuller Four community of Dahlonega. With 1,202 square feet of finished living space, this floor plan offers generous gathering spaces as well as comfortable private retreats. The kitchen functions as the heart of the home with ample counter space, storage, and a natural connection to the main living areas. The main living areas are filled with natural light and provide an easy flow for hosting friends or enjoying quiet evenings at home. Outside, the property offers approximately 1.15 acres, giving ample room to relax, play, or plan future outdoor projects. The property includes parking available, offering convenience for residents and guests. Set within Fuller Four in Dahlonega, this home is close to schools, shopping, dining, and area attractions. Just listed within the last few days, this home is already drawing attention. With an asking price of $399,900, this property represents an appealing opportunity in the current market.
Show more
650 Duffy Grizzle Road - Map & Directions
view in Google Maps
Facts & features
School District Information
High School
Middle School
Elementary School
Additional Information about
Fuller Four
Association
No
Additional Information about
650 Duffy Grizzle Road
County
Neighborhood
Year Built
2026
Appliances
Dishwasher
Electric Water Heater
Microwave
Architectural Style
Craftsman
Ranch
Foundation
Crawl Space
Construction Materials
Concrete
Cooling
Ceiling Fan(s)
Central Air
Fireplace Features
Factory Built
Gas Log
Flooring
Tile
Heating
Central
Electric
Home Warranty
Yes
Interior Features
Bookcases
Master On Main Level
Vaulted Ceiling(s)
Walk-In Closet(s)
Laundry Features
Laundry Closet
Levels
One
Selling Status
New Construction
Roof
Composition
Rooms
Great Room
Laundry
Other
Security Features
Smoke Detector(s)
Sewer Type
Septic Tank
Total Finished Area
1,202
Total Fire Places
1
Utilities
Cable Available
Electricity Available
Phone Available
Water Source
Well
Window Features
Double Pane Windows
New Construction
Yes
Master on the Main
Yes
Land Information
Lot Size
1 to 2 Acres
Lot Features
Private
Lot Size Estimated
1.15
View
Mountain(s)
Garages and Parking Information
Parking Features
Kitchen Level
Tax Information
Taxes
Unknown
Tax Year
0
Tax ID Number
*
Show more
listed by real estate agent julie timmons and homesmart