Back

3622 Sandy Ford Road

Clayton, GA 30525

The Rains Team
call for more info
404-620-4571
Ask a Question
Send to a Friend
Schedule a Showing
Request More Info
Smart Mortgage Options
Dalton Carter
Lender
Lic. 1566538
Office:
Direct: 678-425-4140
AP Mortgage
340 Jesse Jewell Parkway
Suite 500A
Gainesville, GA 30501
Apply for a Loan
For Sale
MLS Number 10840711
8 Bedrooms
7 Bathrooms
1 Half Baths
5,585 Square Feet *estimated
Summary of 3622 Sandy Ford Road
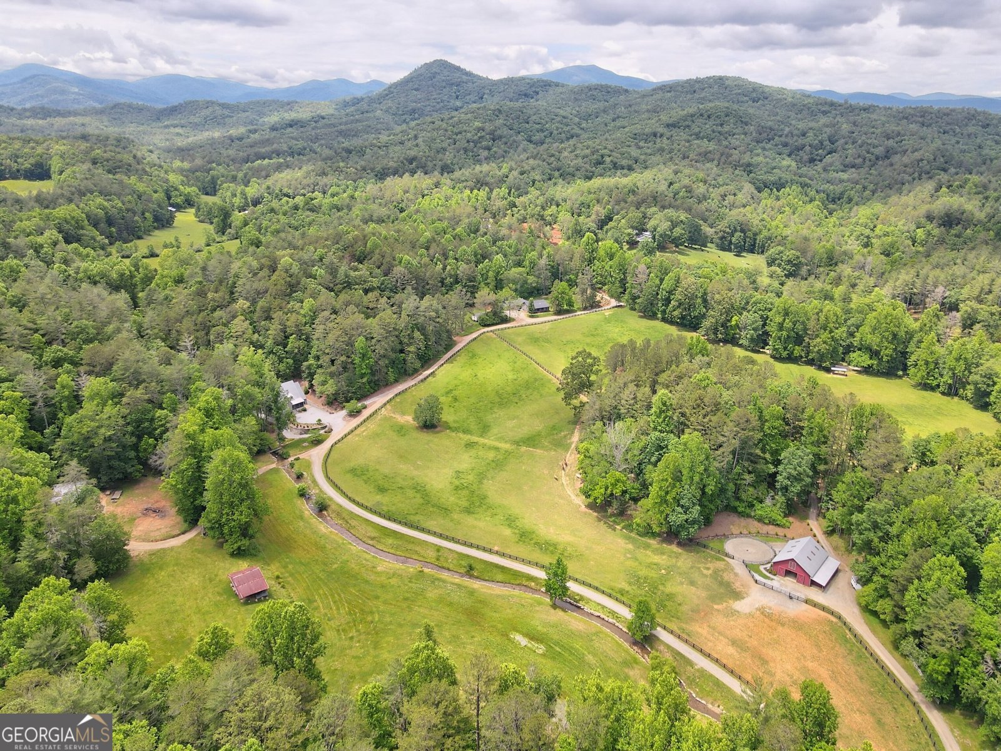
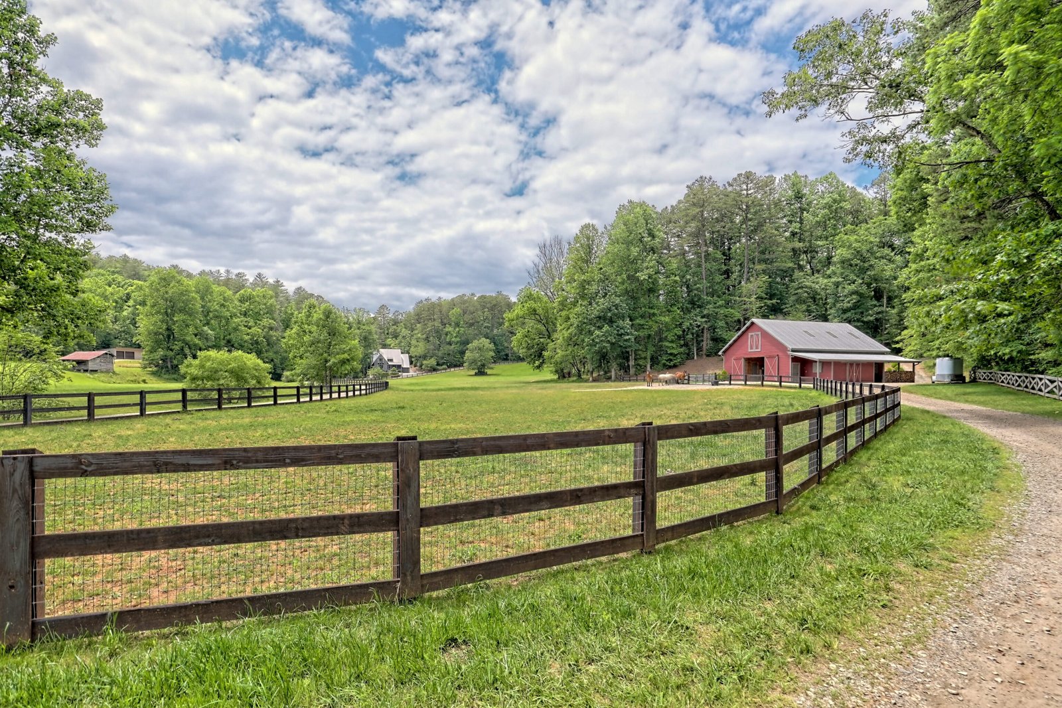
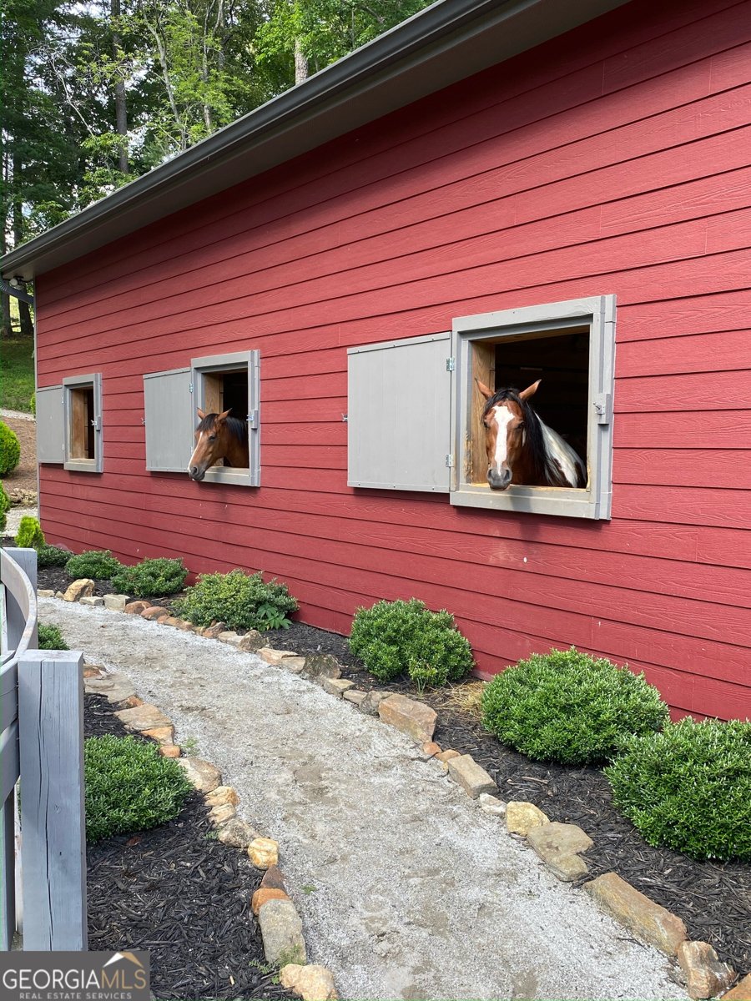
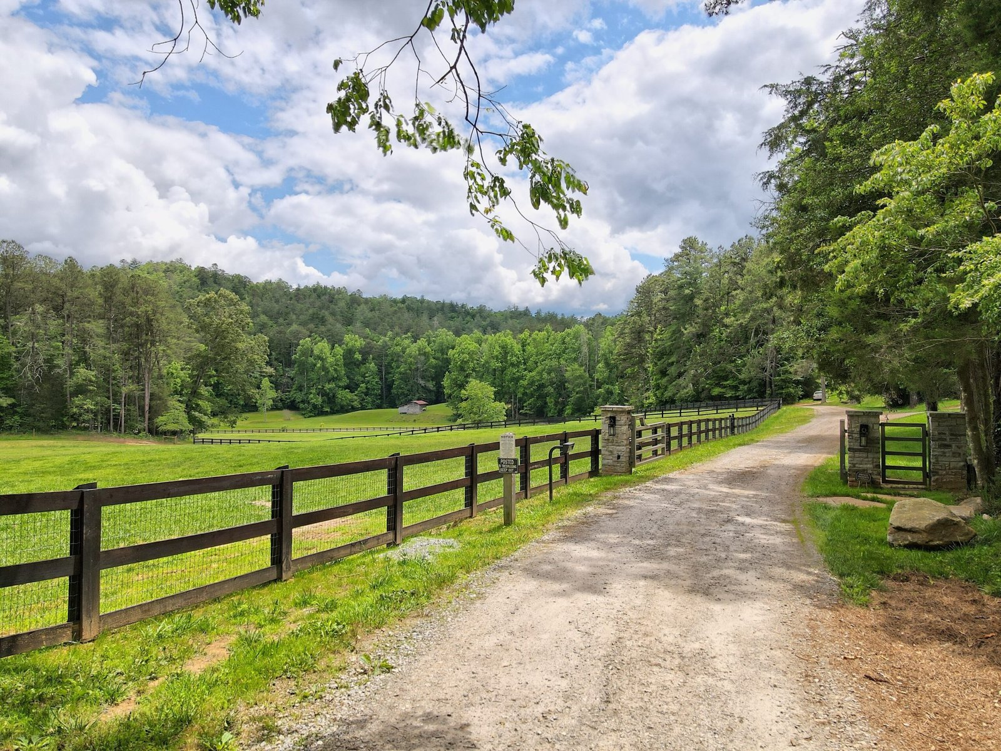
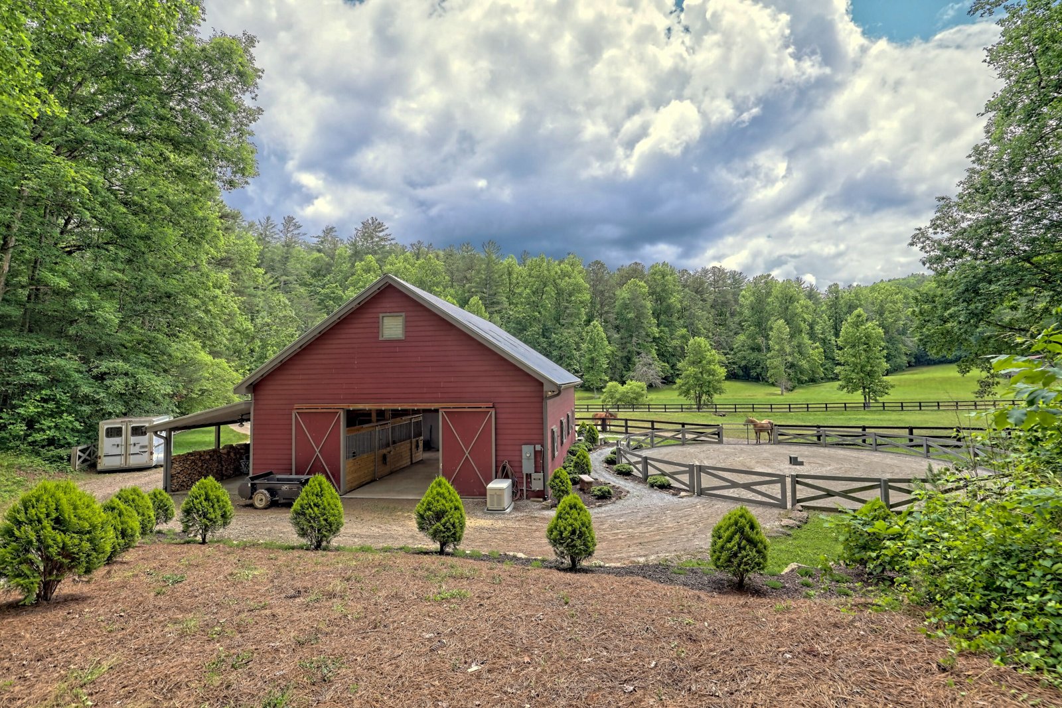
NOW OFFERED AT $5,795,000: Moss Hill Ranch is an extraordinary 50+ acre equestrian estate where refined mountain living, exceptional horse facilities, and boundless outdoor adventure converge. Tucked into the breathtaking landscape of Clayton, Georgia, this remarkable legacy property offers uncommon privacy, beautifully improved acreage, two residences, and direct access to some of Rabun County's most treasured natural surroundings. Four meticulously maintained pastures encompass more than half of the property, providing abundant space for turnout, training, and riding. The remaining acreage unfolds through open fields, mature woodlands, three rushing creeks, and a network of private riding and walking trails. At the far end of the estate, the property connects directly to the famed Bartram Trail, opening the door to unlimited miles of hiking, biking, horseback riding, and exploration. In the opposite direction, the Chattooga River is only a short ATV ride away, creating an unparalleled setting for those drawn to fishing, paddling, hunting, and an active mountain lifestyle. At the heart of the equestrian operation is a thoughtfully designed, recently constructed five-stall barn combining impressive craftsmanship with effortless functionality. Two stalls may be joined to create a spacious mare-and-foal stall, while a climate-controlled feed and tack room, dressing room, full bathroom, hot-and-cold-water wash rack with drainage, generous equipment storage, and hay loft with hay-elevator access ensure every need has been carefully considered. Freshly creosoted fencing, a round pen, and EquiTred drainage further enhance this exceptional private facility, making it equally suitable for serious equestrians, trainers, breeders, or passionate recreational riders. The primary residence is a stunning Bonner and Buchanan custom home completed in 2017. Offering 4 bedrooms and 4.5 baths, the home blends sophisticated contemporary finishes with warm, inviting mountain character. The beautifully appointed kitchen opens to gracious living and dining spaces designed for both intimate evenings and effortless entertaining. Expansive Nanawalls in the great room and dining room disappear to connect the interiors with a generous screened porch, where the soothing sound of Dick's Creek creates an unforgettable backdrop. The main-level primary retreat enjoys its own private balcony with a Phantom screen, serene views, and the constant rhythm of rushing water below. A separate but equally private 4-bedroom, 3-bath secondary residence provides exceptional flexibility as a caretaker's home, guest residence, multigenerational retreat, or secluded quarters for visiting riders and family. Together, the two homes create the opportunity for a true family compound without sacrificing privacy or independence. Moss Hill Ranch is so much more than an equestrian property: it is a private mountain sanctuary designed for an extraordinary way of life. Ride from your own barn, follow wooded trails beneath a canopy of hardwoods, listen to three creeks meander through the landscape, and end the day surrounded by the quiet beauty of more than 50 pristine acres. Whether envisioned as a premier training facility, elegant recreational retreat, multigenerational estate, or irreplaceable legacy property, Moss Hill Ranch offers a rare combination of natural beauty, superior improvements, exceptional accessibility, and timeless appeal. This is the definition of extraordinary mountain living!
Discover this inviting 8-bedroom, 7-bath home located in the well established community of Sandy Ford. Thoughtfully planned, the interior provides 5,585 square feet of finished living space with an open, livable feel from room to room. The kitchen functions as the heart of the home with ample counter space, storage, and a natural connection to the main living areas. Open concept living and dining spaces create a comfortable setting for gatherings of all kinds. The outdoor space includes approximately 50.67 acres, ideal for gardening, outdoor activities, or simply enjoying the seasons. Practical parking available makes everyday living easier for households with multiple vehicles. Residents of Sandy Ford enjoy a blend of neighborhood charm and easy access to everyday conveniences. Just listed within the last few days, this home is already drawing attention. With an asking price of $5,795,000, this property represents an appealing opportunity in the current market.
Show more
3622 Sandy Ford Road - Map & Directions
view in Google Maps
Facts & features
School District Information
High School
Middle School
Elementary School
Additional Information about
Sandy Ford
Association
No
Additional Information about
3622 Sandy Ford Road
County
Neighborhood
Year Built
2017
Appliances
Dishwasher
Disposal
Dryer
Electric Water Heater
Ice Maker
Microwave
Other
Oven/Range (Combo)
Refrigerator
Stainless Steel Appliance(s)
Tankless Water Heater
Washer
Architectural Style
Craftsman
Basement
Bath Finished
Concrete
Daylight
Exterior Entry
Finished
Full
Interior Entry
Construction Materials
Concrete
Other
Stone
Cooling
Central Air
Zoned
Dining Room Features
Seats 12+
Exterior Features
Balcony,Garden,Gas Grill,Other,Veranda,Water Feature
Fireplace Features
Family Room
Living Room
Masonry
Flooring
Carpet
Hardwood
Other
Tile
Heating
Central
Zoned
Home Warranty
No
Interior Features
Beamed Ceilings
Bookcases
Double Vanity
High Ceilings
Master On Main Level
Separate Shower
Soaking Tub
Tile Bath
Two Story Foyer
Vaulted Ceiling(s)
Walk-In Closet(s)
Wet Bar
Kitchen Features
Kitchen Island
Solid Surface Counters
Walk-in Pantry
Levels
Three Or More
Financing Available
1031 Exchange
Cash
Conventional
Other Structures
Barn(s),Garage(s),Other,Outbuilding,Second Garage,Second Residence,Shed(s),Stable(s)
Patio and Porch Features
Patio
Porch
Screened
Selling Status
Resale
Roof
Metal
Rooms
Bonus Room
Family Room
Foyer
Great Room
Laundry
Media Room
Other
Sun Room
Security Features
Carbon Monoxide Detector(s)
Gated Community
Smoke Detector(s)
Sewer Type
Septic Tank
Total Finished Area
5,585
Total Fire Places
1
Utilities
Electricity Available
High Speed Internet
Phone Available
Propane
Water Available
Water Source
Well
Finished Basement
Yes
Master on the Main
Yes
Land Information
Lot Size
More than 5 Acres
Lot Features
Open Lot
Other
Pasture
Private
Lot Size Estimated
50.67
Fencing
Fenced
View
Mountain(s),Valley
Water Front Features
Creek,Private
Garages and Parking Information
Parking Features
Attached
Garage Door Opener
Guest
Side/Rear Entrance
Storage
Tax Information
Taxes
$10,995
Tax Year
2025
Tax ID Number
072 028A AND 072 028
Show more
listed by real estate agent andrea sorgeloos and bhhs georgia properties