Back

188 Magnolia Place Trail

Clayton, GA 30525

The Rains Team
call for more info
404-620-4571
Ask a Question
Send to a Friend
Schedule a Showing
Request More Info
More Homes In
Waterfall At Lake Burton
227 Village Club Trail, Clayton
394 Bent Grass Way, Clayton
LOT 4 Fairview Court, Clayton
Smart Mortgage Options
Dalton Carter
Lender
Lic. 1566538
Office:
Direct: 678-425-4140
AP Mortgage
340 Jesse Jewell Parkway
Suite 500A
Gainesville, GA 30501
Apply for a Loan
For Sale
MLS Number 10840675
4 Bedrooms
4 Bathrooms
1 Half Baths
5,052 Square Feet *estimated
Summary of 188 Magnolia Place Trail
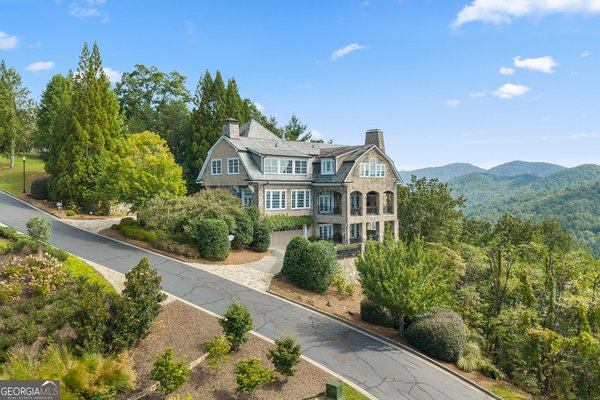
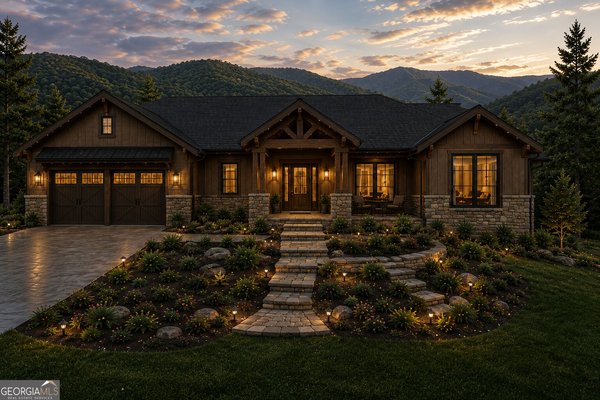
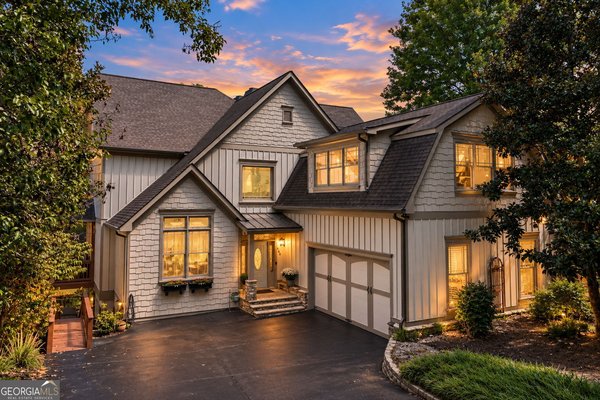
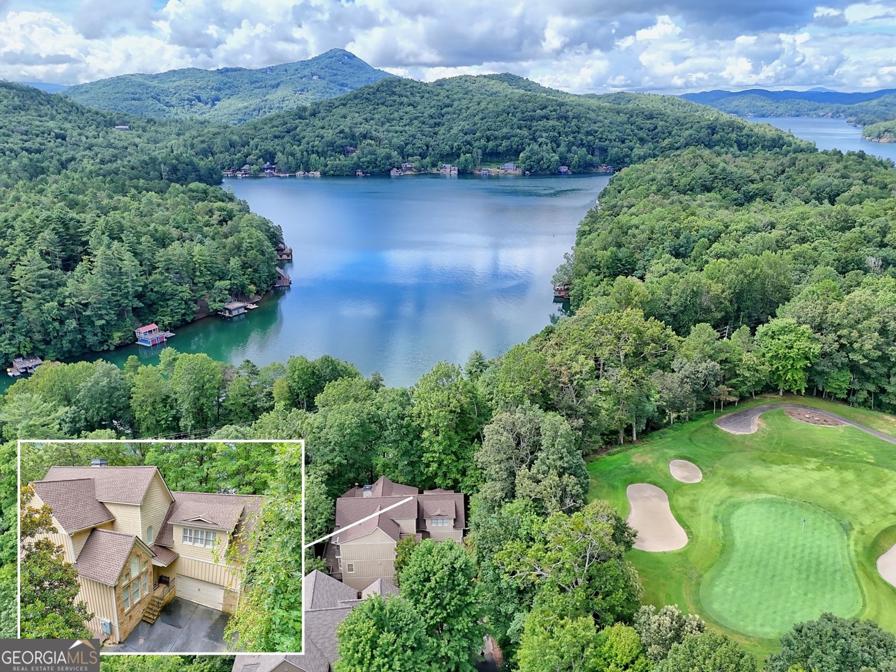
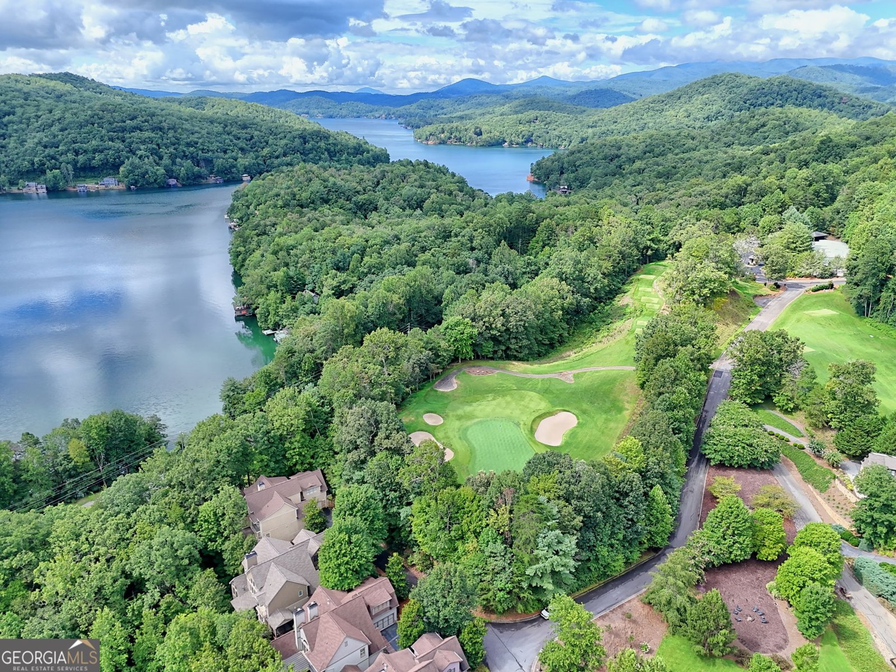
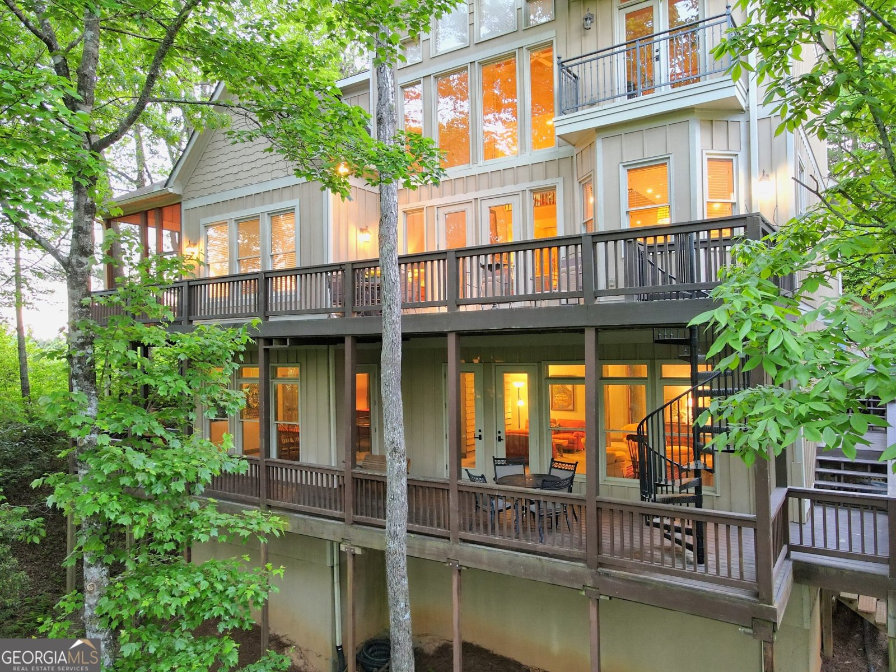
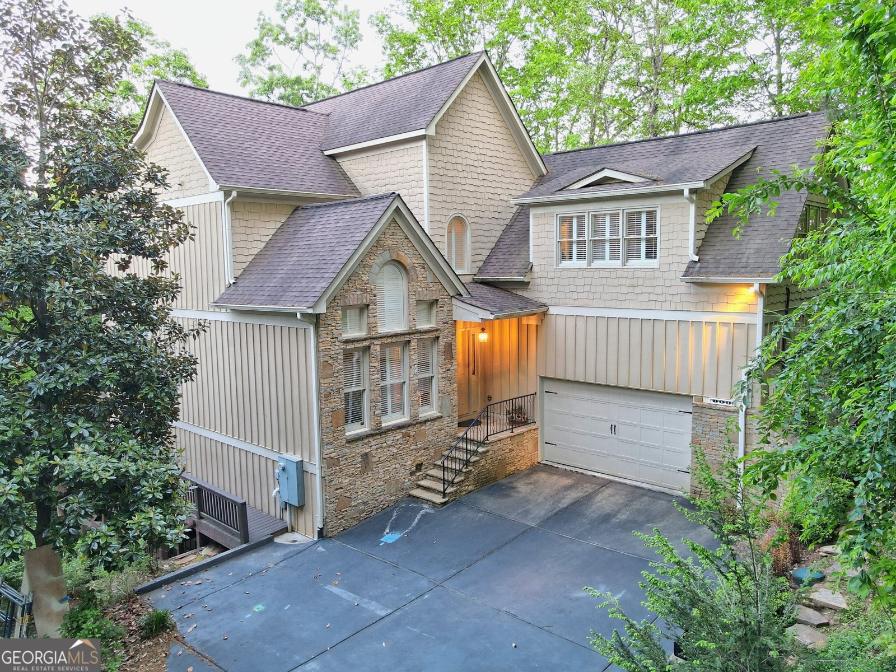
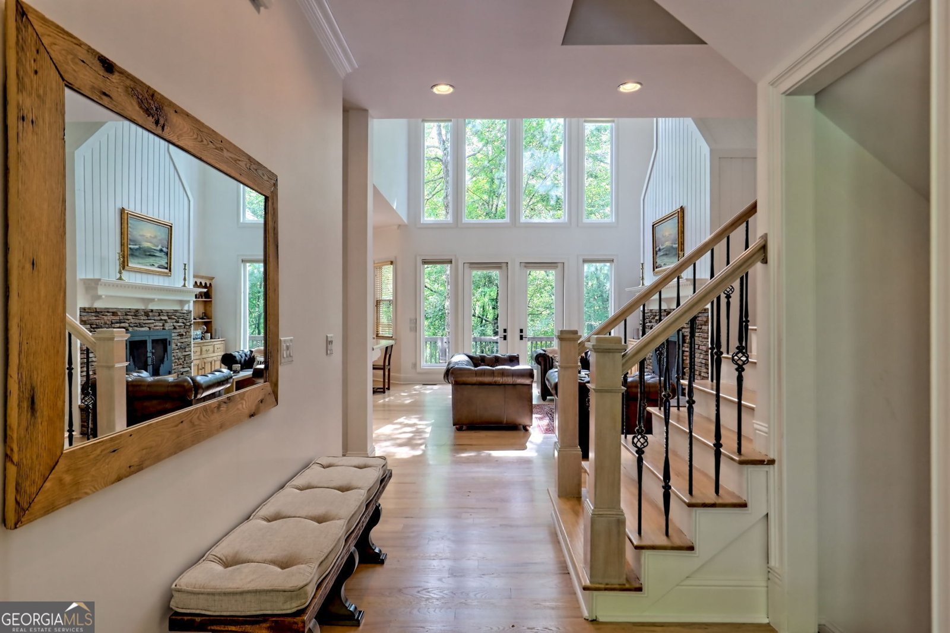
Perched above the sparkling waters of Lake Burton and tucked behind the manicured green of Waterfall Club's scenic 4th hole, 188 Magnolia Place Trail is a beautifully reimagined mountain retreat where refined interiors, peek-a-boo views, and effortless indoor-outdoor living come together in spectacular fashion. Located within the prestigious Waterfall at Lake Burton community, this fully renovated 4-bedroom, 4.5-bathroom residence feels both sophisticated and inviting---equally suited for peaceful weekends, elegant entertaining, and memorable gatherings with family and friends. From the moment you enter, soaring ceilings, abundant natural light, and expansive walls of windows immediately draw your eye toward the at-one-with-nature scenery. The open-concept main level is warm, airy, and beautifully designed, anchored by a striking stone-and-shiplap fireplace that gives the great room a polished yet distinctly mountain-luxury feel. At the heart of the home, the gourmet chef's kitchen is as functional as it is impressive, featuring premium appliances, custom cabinetry, generous prep space, and an oversized center island made for morning coffee, casual meals, and lively conversation. The kitchen flows seamlessly into the dining and living areas, creating a gracious setting for entertaining without ever losing the home's relaxed, comfortable atmosphere. Multiple outdoor living spaces extend the experience well beyond the walls of the home. Two levels of expansive decking provide generous room for al fresco dining, lounging, grilling, and enjoying the cool mountain air, while the screened porch offers a serene escape for quiet mornings, afternoon reading, and peaceful evenings surrounded by nature. Whether watching the light dance across Lake Burton or unwinding beneath a canopy of stars, every outdoor space feels intentionally connected to the extraordinary setting. The main-level primary suite is a true private sanctuary, complete with direct porch access and a luxurious spa-inspired bath featuring double vanities, a marble shower, soaking tub, and private water closet. Also on the main level are a sun-filled office, stylish powder room, laundry room, and convenient two-car garage. Upstairs, two spacious ensuite bedrooms provide exceptional comfort and privacy for guests, while a versatile bonus living area with access to a Jack-and-Jill bath creates flexible space for additional sleeping, a media room, playroom, or relaxed family lounge. The terrace level offers even more room to spread out and enjoy the home, with a cozy family and game room accented by shiplap details, space for an additional fireplace feature, a fourth ensuite bedroom, and direct access to the lower deck. This level is ideal for guests, teenagers, extended family, or casual entertaining after a day on the lake or golf course. Ownership also provides the opportunity to pursue membership at Waterfall Club, where members may enjoy an acclaimed 18-hole championship golf course, three distinctive dining venues, a beautifully renovated clubhouse, state-of-the-art fitness facilities, and access to the incomparable waters of Lake Burton for boating, fishing, paddling, and endless summer adventures. Just minutes from the charm and energy of downtown Clayton, this remarkable home offers convenient access to celebrated restaurants, boutique shopping, local wineries, art galleries, and year-round mountain recreation---while still feeling wonderfully private and removed from the everyday. 188 Magnolia Place Trail is so much more than a beautifully renovated home: it is an elevated Lake Burton lifestyle defined by breathtaking scenery, gracious spaces, thoughtful finishes, and soon-to-be unforgettable memories.
Welcome home to this spacious 4-bed, 4-bath residence nestled in Waterfall At Lake Burton in Clayton, GA. Inside, the home offers 5,052 square feet of finished living space, giving plenty of room for everyday living and easy entertaining. The kitchen functions as the heart of the home with ample counter space, storage, and a natural connection to the main living areas. A central family room and dining area provide a welcoming place to unwind, gather, and enjoy time together. Outside, the property offers approximately 0.33 acres, giving ample room to relax, play, or plan future outdoor projects. The property includes parking available for multiple vehicles, offering convenience for residents and guests. Residents of Waterfall At Lake Burton enjoy a blend of neighborhood charm and easy access to everyday conveniences. Recently listed and already on many buyers radar, this home is a fresh opportunity. With an asking price of $1,395,000, this property represents an appealing opportunity in the current market.
Show more
188 Magnolia Place Trail - Map & Directions
view in Google Maps
Facts & features
School District Information
High School
Middle School
Elementary School
Additional Information about
Waterfall At Lake Burton
Association
Yes
Association Fee
$1,800
Association Fee Includes
Maintenance Grounds
Other
Private Roads
Security
Community Features
Clubhouse
Gated
Golf
Guest Lodging
Neighborhood Golf
Yes
Gated Community
Yes
Additional Information about
188 Magnolia Place Trail
County
Year Built
2004
Appliances
Dryer
Washer
Convection Oven
Dishwasher
Disposal
Microwave
Oven/Range (Combo)
Refrigerator
Stainless Steel Appliance(s)
Architectural Style
Craftsman
Basement
Bath Finished
Concrete
Crawl Space
Daylight
Interior Entry
Exterior Entry
Finished
Full
Construction Materials
Concrete
Stone
Cooling
Electric
Ceiling Fan(s)
Central Air
Heat Pump
Zoned
Dining Room Features
Dining Rm/Living Rm Combo
Exterior Features
Balcony
Fireplace Features
Basement
Family Room
Gas Starter
Flooring
Hardwood
Tile
Carpet
Heating
Electric
Central
Forced Air
Heat Pump
Zoned
Home Warranty
No
Interior Features
Bookcases
Vaulted Ceiling(s)
High Ceilings
Double Vanity
Beamed Ceilings
Two Story Foyer
Soaking Tub
Separate Shower
Tile Bath
Walk-In Closet(s)
Whirlpool Bath
Master On Main Level
Kitchen Features
Breakfast Bar
Kitchen Island
Pantry
Solid Surface Counters
Laundry Features
In Mud Room
Levels
Three Or More
Financing Available
Cash
Conventional
Other Equipment
Satellite Dish
Patio and Porch Features
Deck
Porch
Selling Status
Resale
Roof
Composition
Rooms
Foyer
Laundry
Bonus Room
Den
Family Room
Great Room
Game Room
Office
Security Features
Security System
Smoke Detector(s)
Sewer Type
Private Sewer
Total Finished Area
5,052
Total Fire Places
2
Utilities
Underground Utilities
Sewer Connected
Electricity Available
High Speed Internet
Propane
Water Available
Water Source
Private
Window Features
Double Pane Windows
Window Treatments
Finished Basement
Yes
Master on the Main
Yes
Land Information
Lot Size
Less than .5 Acres
Lot Features
Cul-De-Sac
Level
Sloped
Lot Size Estimated
0.33
View
Mountain(s),Seasonal View,Lake
Lake Front
Yes
Garages and Parking Information
Parking Total
4
Parking Features
Garage Door Opener
Garage
Kitchen Level
Guest
Tax Information
Taxes
$6,321
Tax Year
2025
Tax ID Number
014C 120
Show more
listed by real estate agent andrea sorgeloos and bhhs georgia properties