Back

240 River Vista Drive

Dillard, GA 30537

The Rains Team
call for more info
404-620-4571
Ask a Question
Send to a Friend
Schedule a Showing
Request More Info
Smart Mortgage Options
Dalton Carter
Lender
Lic. 1566538
Office:
Direct: 678-425-4140
AP Mortgage
340 Jesse Jewell Parkway
Suite 500A
Gainesville, GA 30501
Apply for a Loan
For Sale
MLS Number 10839566
2 Bedrooms
2 Bathrooms
0 Half Baths
901 Square Feet *estimated
Summary of 240 River Vista Drive
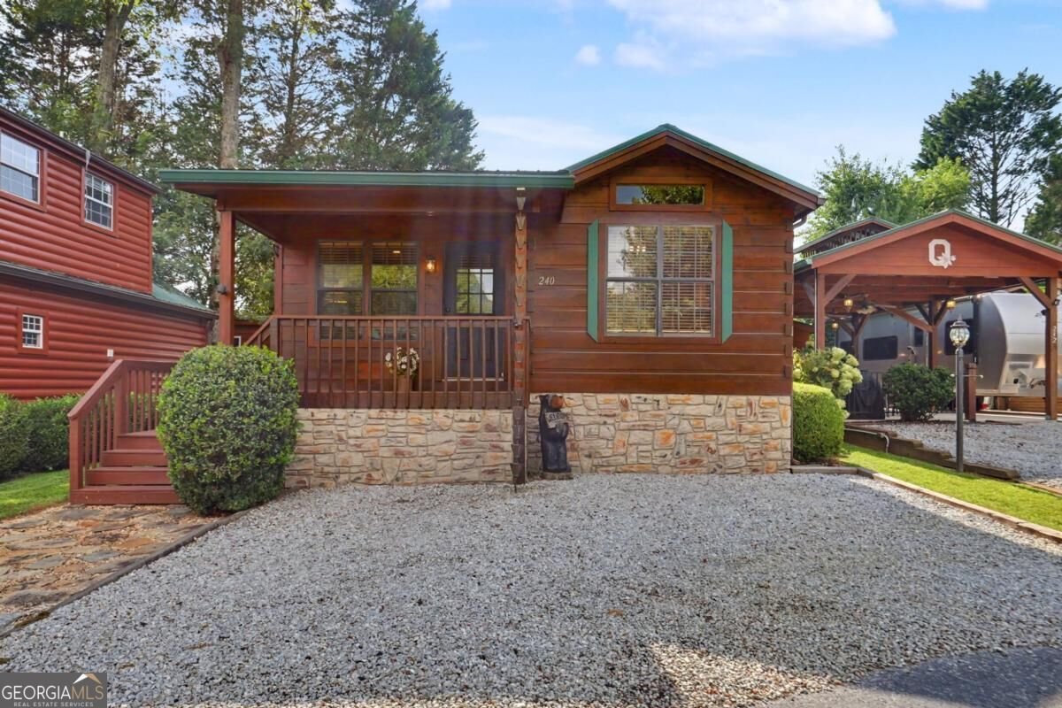
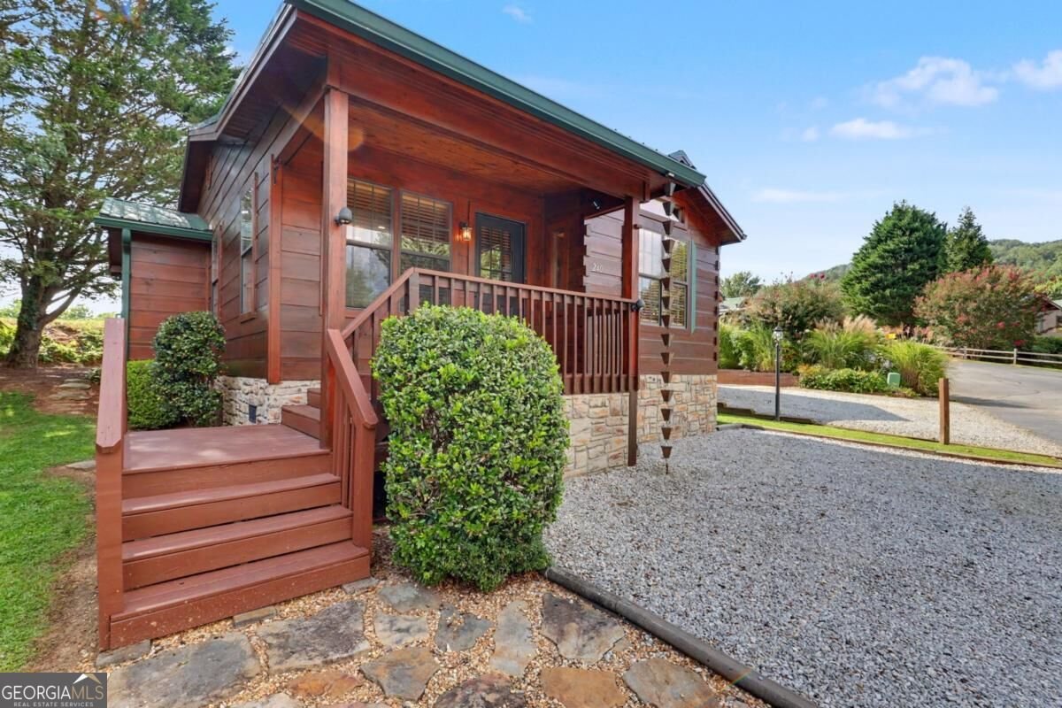
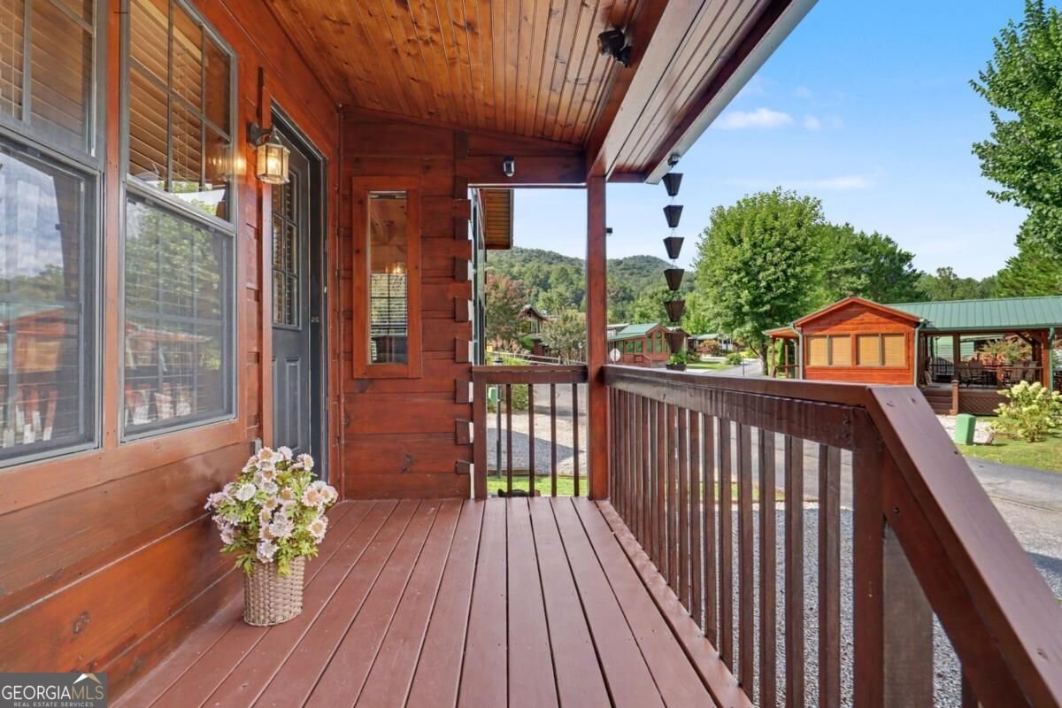
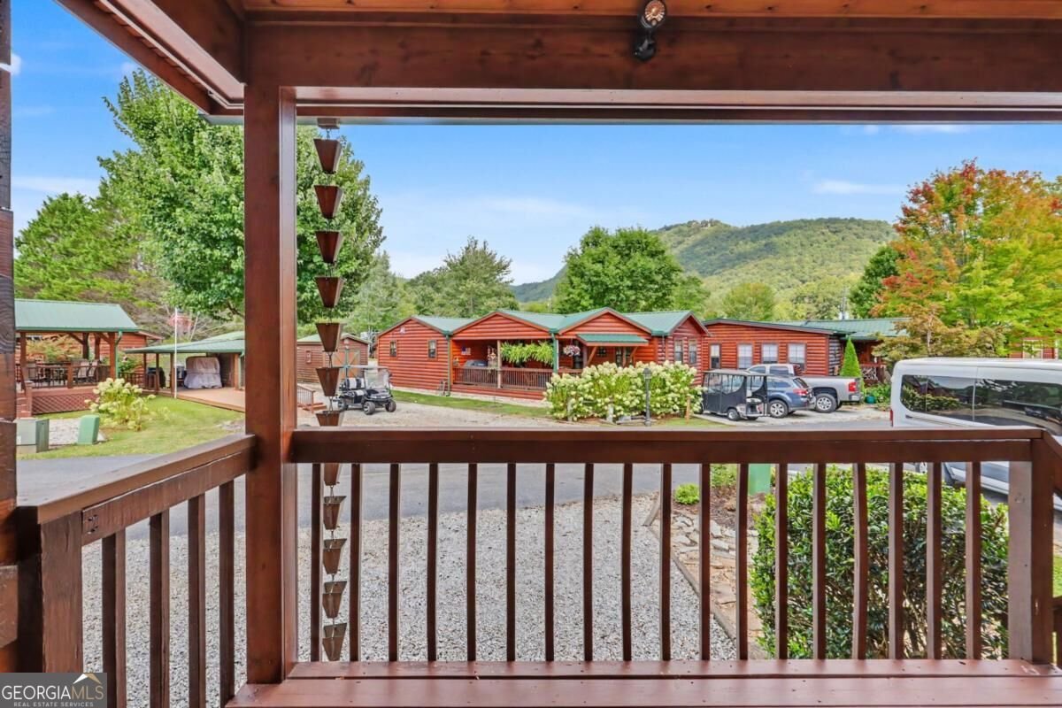
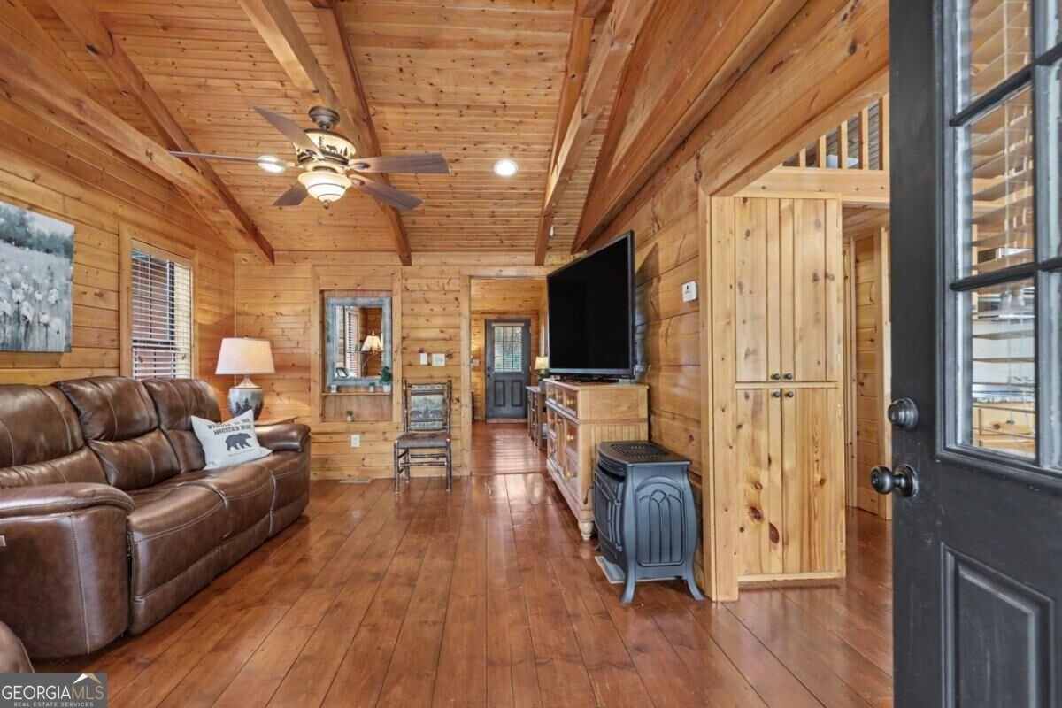
Great Mountain Retreat or Full-Time Residence! This quality 2BR/2BA 2004 Green River Park Model Cabin offers approximately 900+/- heated square feet with a loft plus additional living space that has been added, providing a surprisingly spacious and comfortable layout. FULLY FURNISHED and move-in ready, the cabin features beautiful hardwood floors, updated appliances, dishwasher, stacking washer/dryer, propane fireplace, and two large Smart TVs. The primary bedroom includes an attached full bath with a large walk-in shower, while the second full bath features a tub/shower combination. Thoughtful closet and drawer storage throughout, along with loft and attic storage, provides plenty of room for your mountain getaway essentials. Outside, an 8x10 storage shed with electricity offers even more storage. Conveniently located near Dillard with easy access, Falls View Mountain Village offers a relaxed golf cart community lifestyle with amenities including a clubhouse, swimming pool, fitness room, playground, dog park and more. Quarterly dues are only $340. No rentals allowed, helping preserve the residential atmosphere of the community. Want even more space? The adjoining property at 232 River Vista Drive is also available for purchase and features an RV lot with a concrete pad, huge pavilion, and additional storage shed-an excellent opportunity to own two side-by-side properties! Whether you're looking for a full-time home or your own North Georgia mountain retreat, this property is ready to enjoy. Come see for yourself all that Falls View Mountain Village has to offer! Appointment required.
Welcome to this beautifully maintained 2-bedroom, 2-bath home in the sought after Falls View Mountain Village community of Dillard. Thoughtfully planned, the interior provides 901 square feet of finished living space with an open, livable feel from room to room. The kitchen functions as the heart of the home with ample counter space, storage, and a natural connection to the main living areas. Open concept living and dining spaces create a comfortable setting for gatherings of all kinds. Outside, the property offers approximately 0.06 acres, giving ample room to relax, play, or plan future outdoor projects. Practical parking available for multiple vehicles makes everyday living easier for households with multiple vehicles. Falls View Mountain Village offers a well established community setting in Dillard with convenient access to local shopping, dining, and major routes. Just listed within the last few days, this home is already drawing attention. With an asking price of $285,000, this property represents an appealing opportunity in the current market.

Show more
240 River Vista Drive - Map & Directions
view in Google Maps
Facts & features
School District Information
High School
Middle School
Elementary School
Additional Information about
Falls View Mountain Village
Association
Yes
Association Fee
$1,360
Initiation Fee
$500
Association Fee Includes
Private Roads
Reserve Fund
Swimming
Trash
Water
Community Features
Clubhouse
Fitness Center
Playground
Pool
Street Lights
Neighborhood Pool
Yes
Additional Information about
240 River Vista Drive
County
Year Built
2004
Appliances
Dishwasher
Dryer
Electric Water Heater
Ice Maker
Oven/Range (Combo)
Refrigerator
Washer
Architectural Style
Country/Rustic
Other
Foundation
Slab
Construction Materials
Log
Wood Siding
Cooling
Ceiling Fan(s)
Central Air
Electric
Heat Pump
Fireplace Features
Living Room
Flooring
Hardwood
Heating
Central
Electric
Heat Pump
Home Warranty
No
Interior Features
Beamed Ceilings
Master On Main Level
Separate Shower
Kitchen Features
Breakfast Bar
Solid Surface Counters
Laundry Features
In Hall,Laundry Closet
Levels
One
Financing Available
Cash
Other Structures
Outbuilding
Patio and Porch Features
Porch
Selling Status
Resale
Roof
Metal
Rooms
Loft
Security Features
Smoke Detector(s)
Sewer Type
Public Sewer
Listing Conditions
Covenants/Restrictions
Total Finished Area
901
Total Fire Places
1
Utilities
Sewer Connected
Underground Utilities
Water Source
Shared Well
Window Features
Double Pane Windows
Window Treatments
Master on the Main
Yes
Land Information
Lot Size
Less than .5 Acres
Lot Features
Level
Lot Size Estimated
0.06
View
Mountain(s)
Garages and Parking Information
Parking Total
2
Parking Features
Kitchen Level
Tax Information
Taxes
$1,314
Tax Year
2025
Tax ID Number
047E 105
Show more
listed by real estate agent sharon stover-ramey and southern properties real estate