Back

5432 Wolffork Road

Rabun Gap, GA 30568

The Rains Team
call for more info
404-620-4571
Ask a Question
Send to a Friend
Schedule a Showing
Request More Info
More Homes In
Wolffork Valley
1422 Wolffork Road, Rabun Gap
Smart Mortgage Options
Dalton Carter
Lender
Lic. 1566538
Office:
Direct: 678-425-4140
AP Mortgage
340 Jesse Jewell Parkway
Suite 500A
Gainesville, GA 30501
Apply for a Loan
For Sale
MLS Number 10839665
3 Bedrooms
3 Bathrooms
0 Half Baths
2,078 Square Feet *estimated
Summary of 5432 Wolffork Road
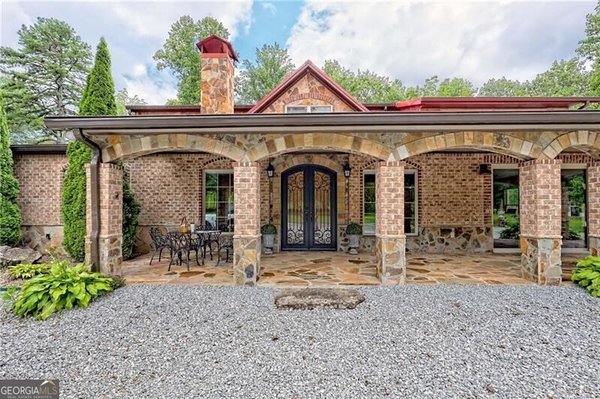
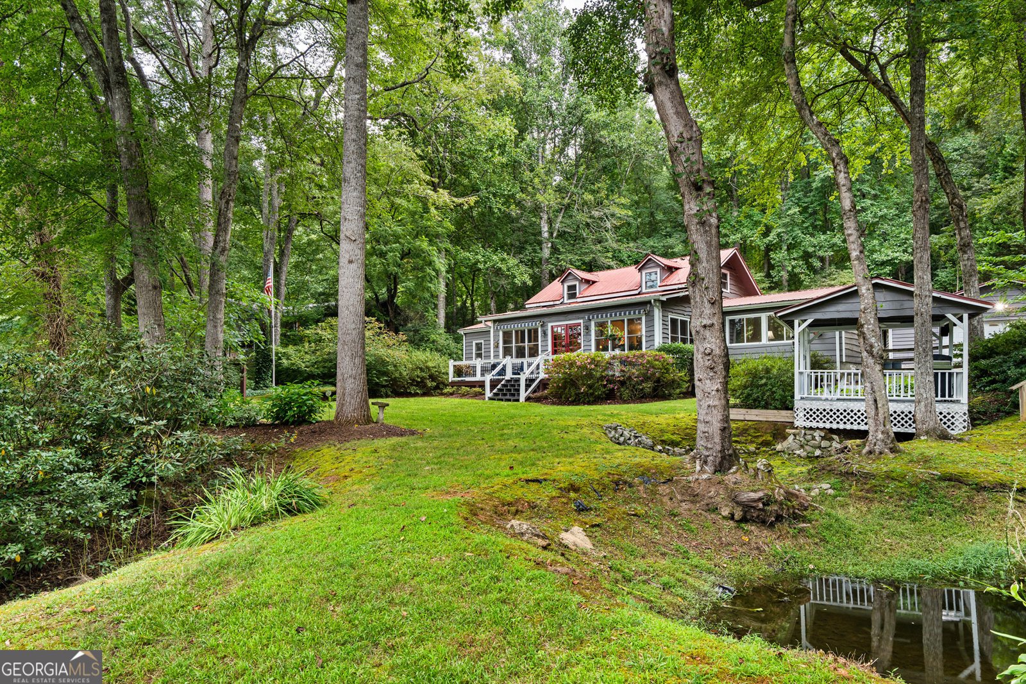
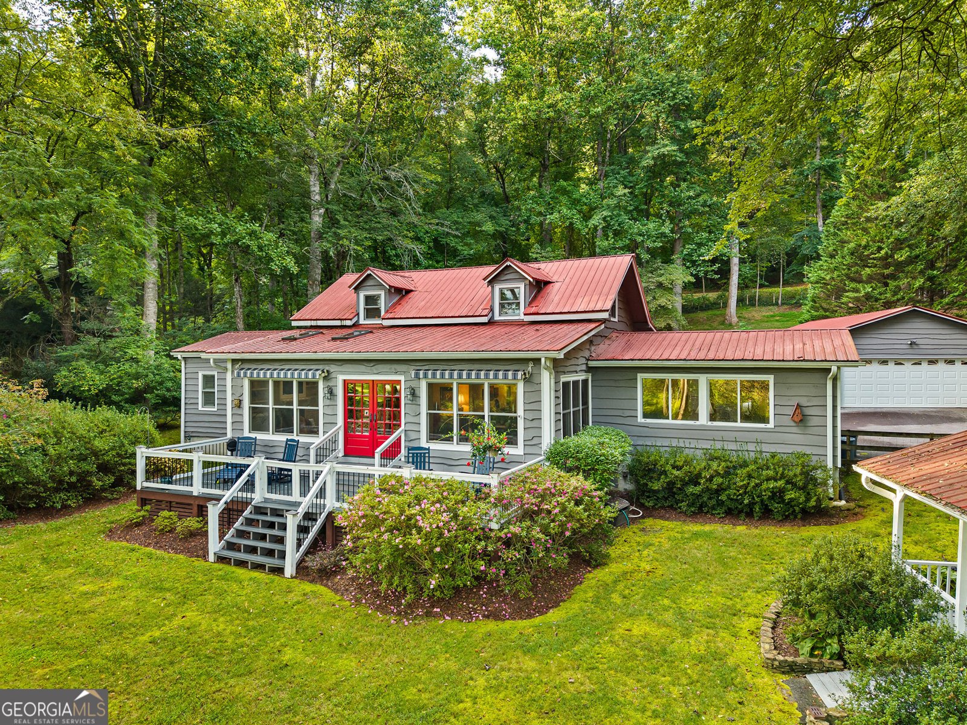
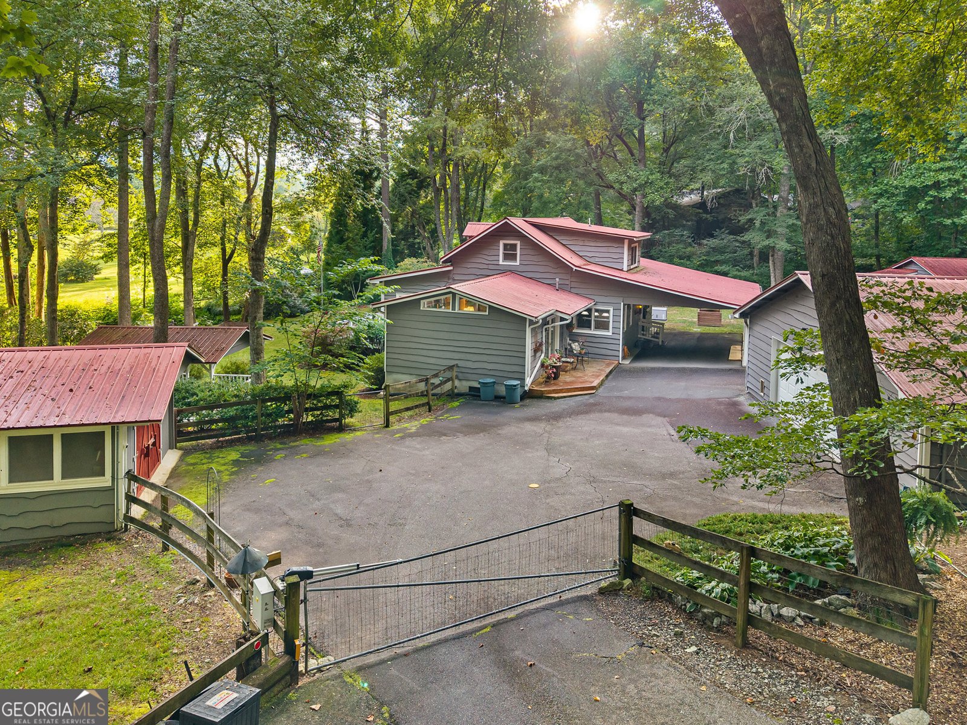
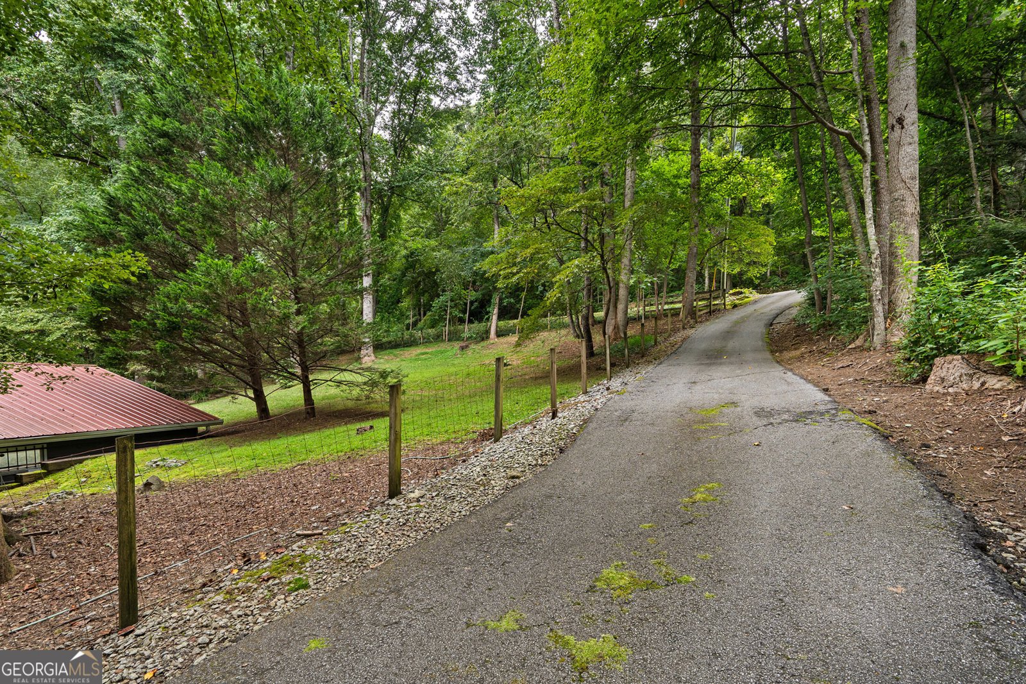
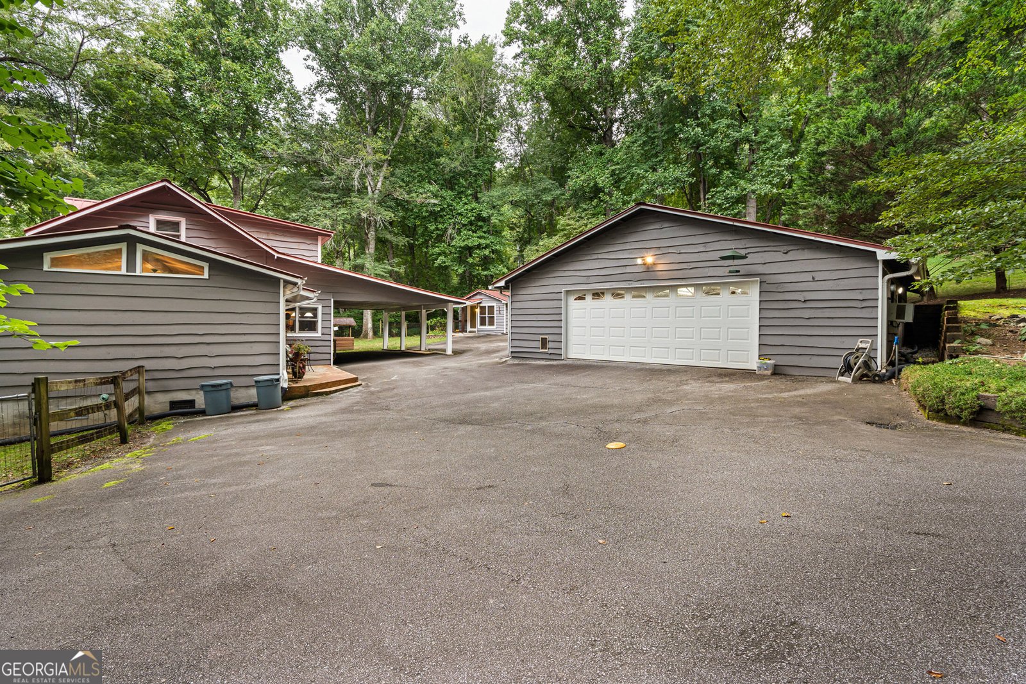
Properties like this don't come along very often. Located in central Wolffork Valley overlooking green fields and the cascading light of both sunrise and sunset across the valley, this sweet three bedroom, three full bathroom home offers an idyllic setting to relax and unwind. The grounds are completely fenced for privacy and to create a safe environment for pets and children. A small creek meanders along the south edge of the property where dragonflies roam and salamanders live. Enter from a paved driveway and through a remote controlled security gate. A large detached workshop/garage is spacious enough for at least two cars and room to tinker. A small detached guest cottage is wholly contained with a kitchenette and full bathroom that would make a great creative space or home office. As you step inside the front door of the main dwelling, a mudroom with coat closet welcomes you home along with a small home office. To the left of the front door, a spacious kitchen with a gas 5-burner cooktop, vent hood, double ovens, refrigerator, plenty of storage and counter space welcomes you to prepare warm, cozy meals. Just off of the kitchen, a media room and library offer a great place to unwind and watch movies or read a good book. A breakfast nook offers views overlooking the front yard and valley with French doors leading to the front porch where new retractable awnings offer shade on sunny days. The main living area has a gas log fireplace and room to lounge. The spacious dining room can seat at least 8-10 guests. The primary suite located off of the dining room offers a walk-in closet and ensuite bathroom with tiled shower and ample storage. Upstairs, two guest rooms share a common bath complete with separate tiled shower and soaking tub. Step back outside to multiple outbuildings, a potting shed, grill pavilion, garden spaces and rolling green lawn that invite you to enjoy the ease of country life. Located less than 5 minutes from Rabun Gap Nacoochee School and Black Rock Mountain State Park, and less than 15 minutes to the amenities of downtown Clayton. Your home in the mountains is calling!
Welcome home to this spacious 3-bed, 3-bath residence nestled in Wolffork Valley in Rabun Gap, GA. With 2,078 square feet of finished living space, this floor plan offers generous gathering spaces as well as comfortable private retreats. A bright, open kitchen offers generous workspace, storage, and a direct view into the main gathering spaces. A central family room and dining area provide a welcoming place to unwind, gather, and enjoy time together. The outdoor space includes approximately 1.04 acres, ideal for gardening, outdoor activities, or simply enjoying the seasons. With parking available, the home provides flexible options for families and visitors. Residents of Wolffork Valley enjoy a blend of neighborhood charm and easy access to everyday conveniences. With only a few days on the market, this property is a must see for buyers watching the area. At $595,000, this home is well positioned for buyers seeking value in Rabun Gap.
Show more
5432 Wolffork Road - Map & Directions
view in Google Maps
Facts & features
School District Information
High School
Middle School
Elementary School
Additional Information about
Wolffork Valley
Association
No
Additional Information about
5432 Wolffork Road
County
Neighborhood
Year Built
1995
Appliances
Cooktop
Dishwasher
Disposal
Double Oven
Dryer
Electric Water Heater
Gas Water Heater
Ice Maker
Oven (Wall)
Refrigerator
Washer
Architectural Style
Country/Rustic
Foundation
Slab
Construction Materials
Wood Siding
Cooling
Attic Fan
Ceiling Fan(s)
Central Air
Electric
Zoned
Dining Room Features
Dining Rm/Living Rm Combo
Exterior Features
Gas Grill
Fireplace Features
Gas Log
Gas Starter
Living Room
Flooring
Carpet
Hardwood
Tile
Heating
Central
Electric
Propane
Home Warranty
No
Interior Features
Beamed Ceilings
Bookcases
Master On Main Level
Separate Shower
Tile Bath
Vaulted Ceiling(s)
Walk-In Closet(s)
Whirlpool Bath
Kitchen Features
Breakfast Room
Laundry Features
Common Area,Laundry Closet
Levels
Two
Financing Available
Cash
Conventional
Other Equipment
Satellite Dish
Other Structures
Garage(s),Guest House,Outbuilding,Shed(s),Workshop
Patio and Porch Features
Deck
Patio
Porch
Selling Status
Resale
Roof
Metal
Security Features
Carbon Monoxide Detector(s)
Smoke Detector(s)
Sewer Type
Septic Tank
Total Finished Area
2,078
Total Fire Places
1
Utilities
Electricity Available
High Speed Internet
Phone Available
Propane
Water Available
Water Source
Public
Master on the Main
Yes
Land Information
Lot Size
1 to 2 Acres
Lot Features
Level
Sloped
Lot Size Estimated
1.04
Fencing
Back Yard
Fenced
Front Yard
View
Mountain(s),Seasonal View,Valley
Water Front Features
Creek,Pond
Garages and Parking Information
Parking Features
Attached
Carport
Detached
Garage
Garage Door Opener
Guest
Kitchen Level
Detached Garage
Yes
Tax Information
Taxes
$1,909
Tax Year
2025
Tax ID Number
040A 068A
Show more
listed by real estate agent sarah gillespie and mountain sotheby's international