Back

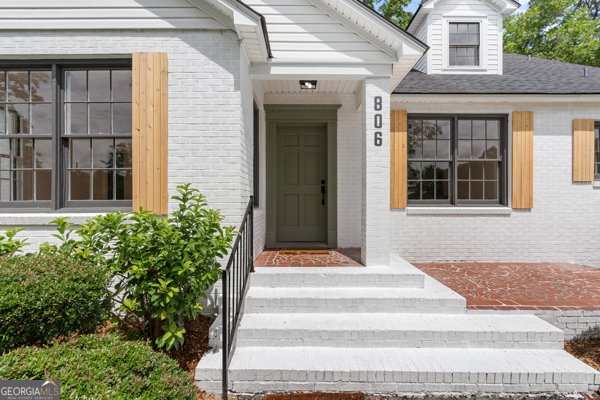
806 Main Street

Sylvania, GA 30467

The Rains Team
call for more info
404-620-4571
Ask a Question
Send to a Friend
Schedule a Showing
Request More Info
Smart Mortgage Options
Dalton Carter
Lender
Lic. 1566538
Office:
Direct: 678-425-4140
AP Mortgage
340 Jesse Jewell Parkway
Suite 500A
Gainesville, GA 30501
Apply for a Loan
For Sale
MLS Number 10794095
4 Bedrooms
3 Bathrooms
0 Half Baths
3,035 Square Feet *estimated
Summary of 806 Main Street
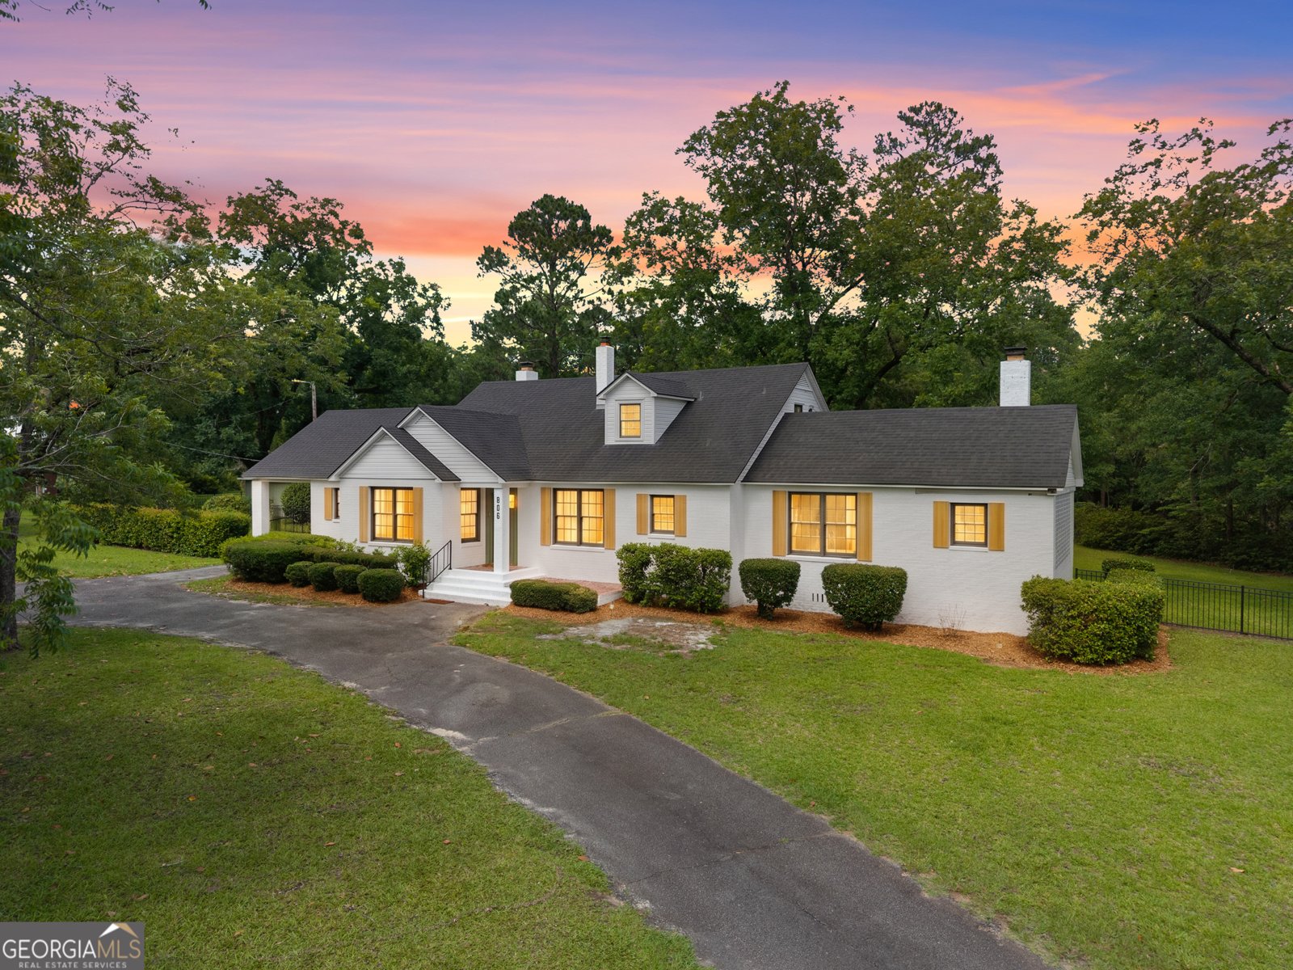
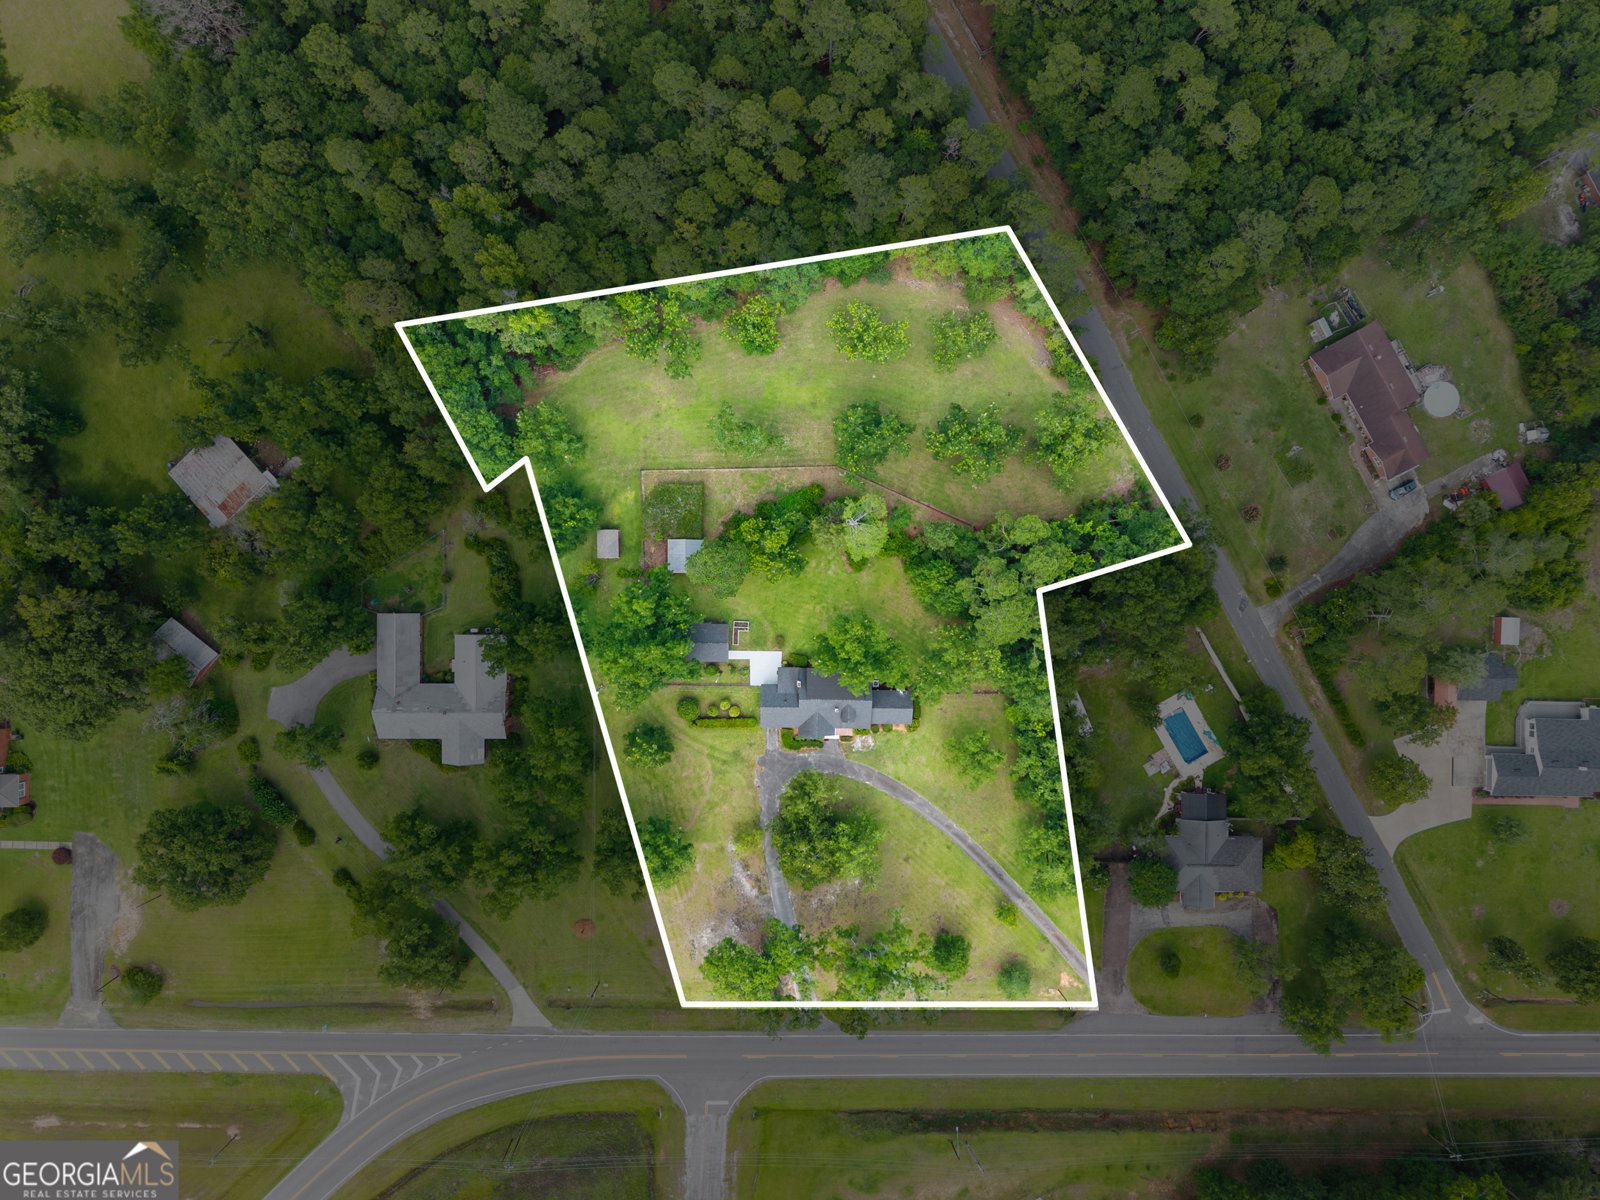
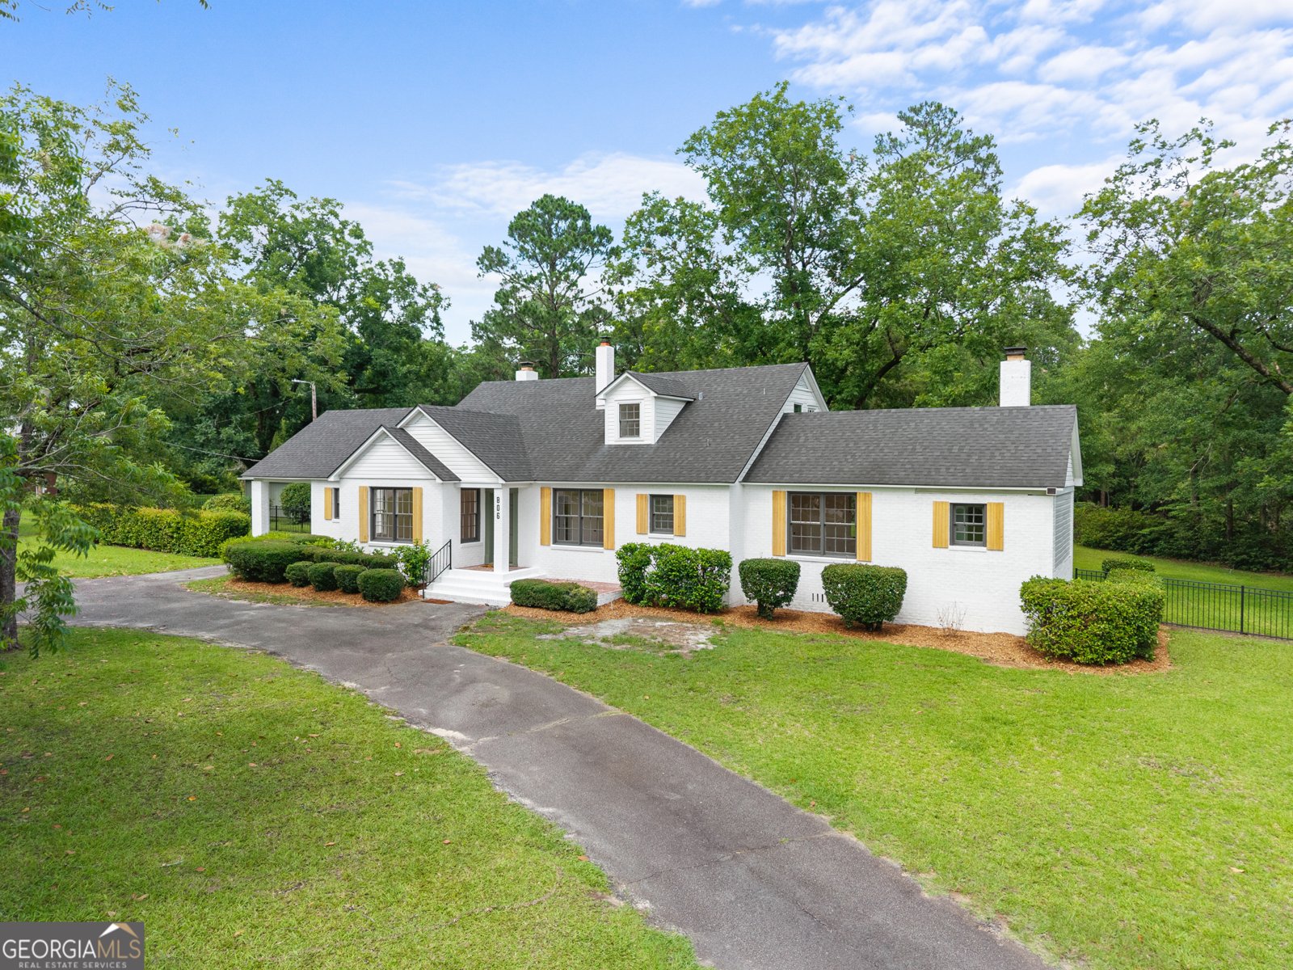
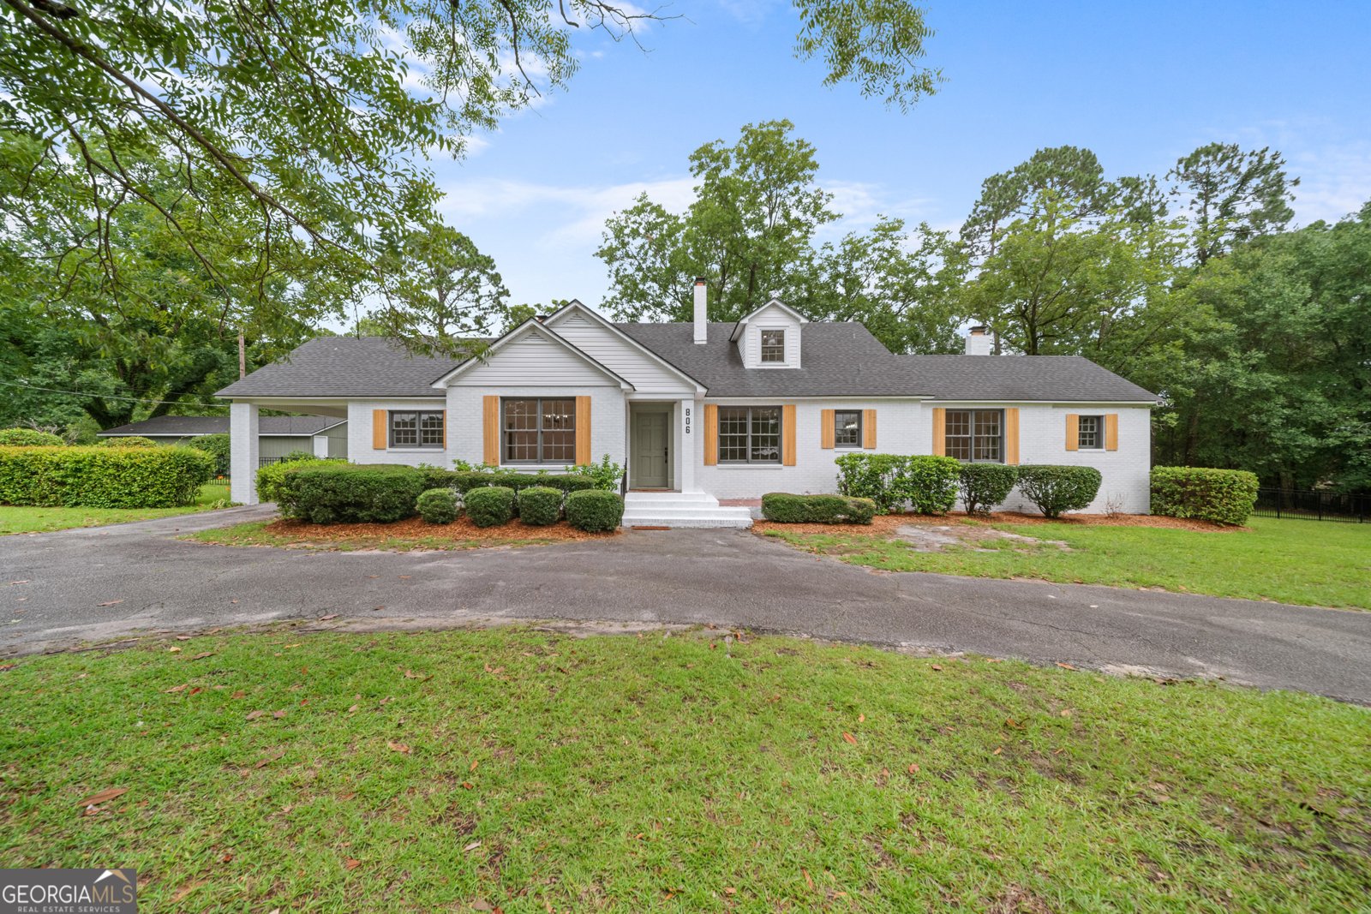
Welcome to a home where timeless beauty meets modern living. Perfectly situated on 1.76 acres in the heart of Sylvania, this exceptional 4-bedroom, 3-bath residence offers over 3,000 square feet of completely renovated living space designed to impress at every turn. Every renovation was completed with quality and longevity in mind, preserving the character that makes this home so special while introducing the finishes today's buyers desire. Rich original hardwood floors, spacious living areas, and a beautifully redesigned kitchen featuring brand-new appliances create a home that is both elegant and effortlessly functional. Step outside and you'll quickly understand what makes this property truly exceptional. Towering oak trees, meticulously maintained landscaping, and a mature Scuppernong vine provide a setting that feels established, private, and unmistakably Southern. These are the kinds of features that cannot be purchased overnight-they've been cultivated over decades. Adding even more value is the expansive garage and workshop, offering space for four or more vehicles with endless possibilities for woodworking, hobbies, storage, recreational equipment, or a home workshop. Whether you're a craftsman, collector, or simply appreciate having room to spread out, this space is a rare find. The metal-fenced yard offers both privacy and functionality, while the generous acreage provides room to relax, entertain, and enjoy the outdoors without sacrificing the convenience of an in-town location. Homes offering this level of renovation, craftsmanship, and outdoor beauty rarely become available. With over 3,000 square feet, 1.76 acres, original hardwood floors, mature landscaping, an oversized workshop, and a location that places you just minutes from everything Sylvania has to offer, 806 N Main Street is more than a home-it's a property meant to be enjoyed for generations.
Set in the popular Entrance Of Cork Pond neighborhood, this 4-BR, 3-BA home offers a comfortable blend of space, style, and function. Inside, the home offers 3,035 square feet of finished living space, giving plenty of room for everyday living and easy entertaining. The kitchen was planned for both everyday meals and special occasions, with plenty of room to cook, serve, and connect. Open concept living and dining spaces create a comfortable setting for gatherings of all kinds. Outside, the property offers approximately 1.76 acres, giving ample room to relax, play, or plan future outdoor projects. The property includes parking available for multiple vehicles, offering convenience for residents and guests. Entrance Of Cork Pond offers a well established community setting in Sylvania with convenient access to local shopping, dining, and major routes. After roughly 26 days on the market, this home remains a strong option in the area. Currently offered at $549,900, this home delivers a strong combination of space, condition, and location.

Show more
806 Main Street - Map & Directions
view in Google Maps
Facts & features
School District Information
High School
Middle School
Elementary School
Additional Information about
Entrance Of Cork Pond
Association
No
Community Features
Street Lights
Walk To Schools
Walk To Shopping
Additional Information about
806 Main Street
County
Neighborhood
Year Built
1948
Appliances
Electric Water Heater
Oven/Range (Combo)
Refrigerator
Stainless Steel Appliance(s)
Architectural Style
Brick 3 Side
Brick Front
Brick/Frame
Traditional
Foundation
Crawl Space
Construction Materials
Brick
Vinyl Siding
Cooling
Central Air
Flooring
Hardwood
Heating
Central
Home Warranty
No
Interior Features
Bookcases
High Ceilings
Master On Main Level
Two Story Foyer
Walk-In Closet(s)
Laundry Features
In Mud Room
Levels
Two
Other Structures
Garage(s),Shed(s),Workshop
Patio and Porch Features
Patio
Porch
Selling Status
Updated/Remodeled
Roof
Composition
Rooms
Den
Laundry
Loft
Office
Other
Sewer Type
Public Sewer,Septic Tank
Total Finished Area
3,035
Total Fire Places
1
Utilities
Cable Available
Electricity Available
Phone Available
Sewer Connected
Underground Utilities
Water Available
Water Source
Public
Master on the Main
Yes
Land Information
Lot Size
1 to 2 Acres
Lot Features
City Lot
Corner Lot
Level
Open Lot
Lot Size Estimated
1.76
Fencing
Fenced
View
City
Garages and Parking Information
Parking Total
4
Parking Features
Carport
Parking Pad
Parking Shed
RV/Boat Parking
Tax Information
Taxes
$3,158
Tax Year
2025
Tax ID Number
081 046
Show more
listed by real estate agent and southland realty & properties