Back

2206 High Meadows Lane

Young Harris, GA 30582

The Rains Team
call for more info
404-620-4571
Ask a Question
Send to a Friend
Schedule a Showing
Request More Info
Smart Mortgage Options
Dalton Carter
Lender
Lic. 1566538
Office:
Direct: 678-425-4140
AP Mortgage
340 Jesse Jewell Parkway
Suite 500A
Gainesville, GA 30501
Apply for a Loan
For Sale
MLS Number 10840114
4 Bedrooms
3 Bathrooms
1 Half Baths
Square Footage Not Provided
Summary of 2206 High Meadows Lane
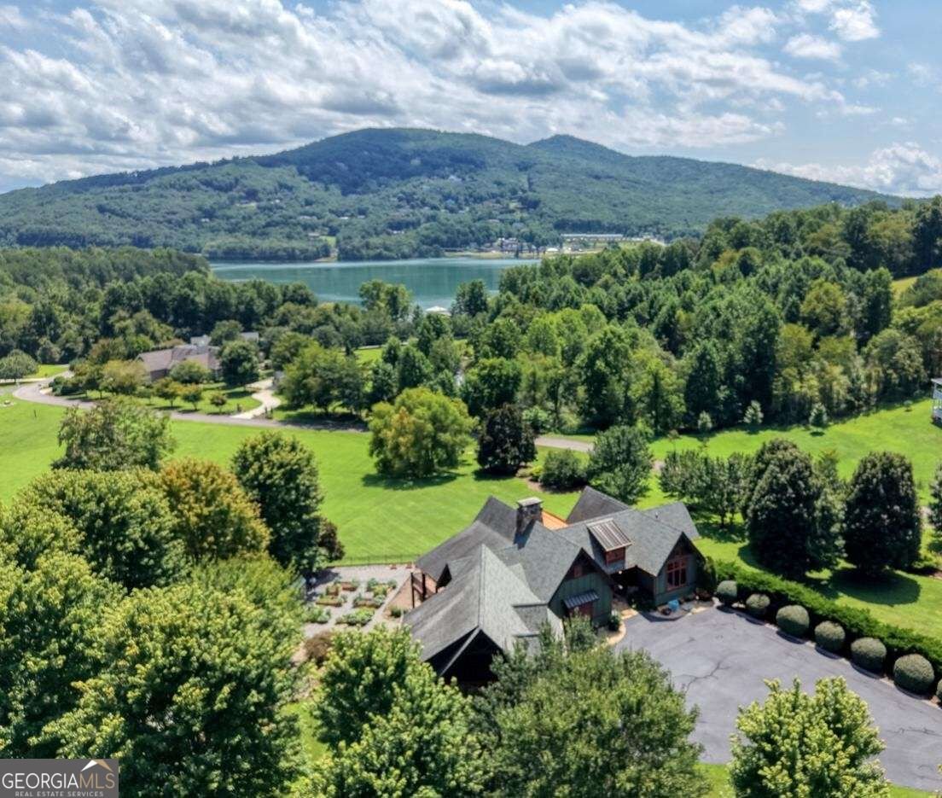
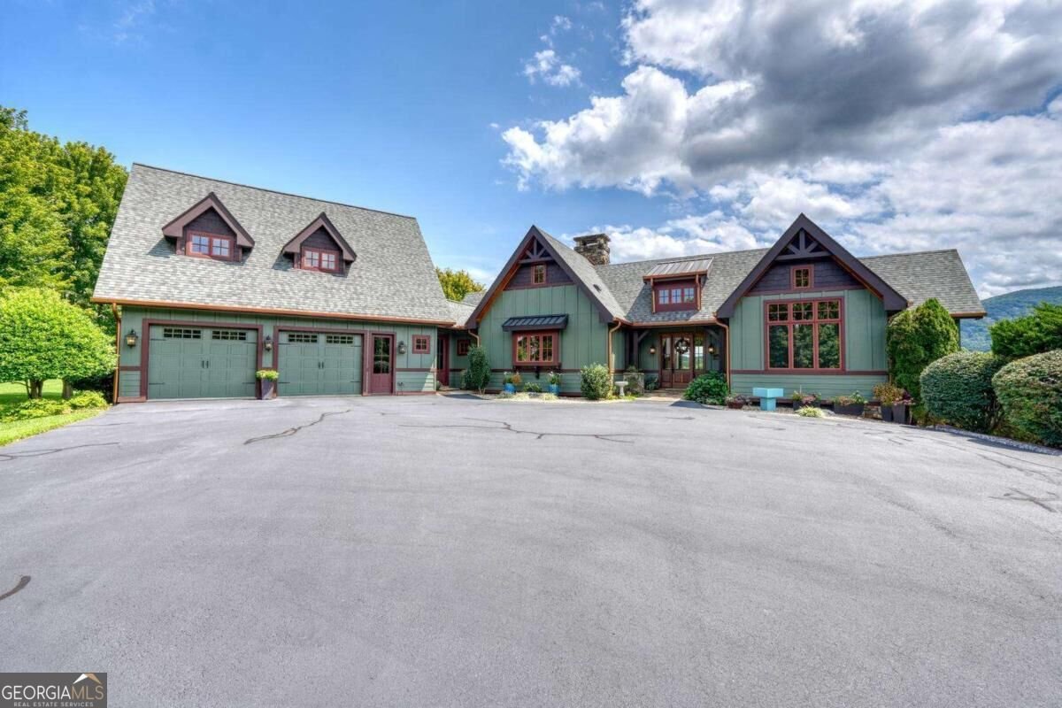
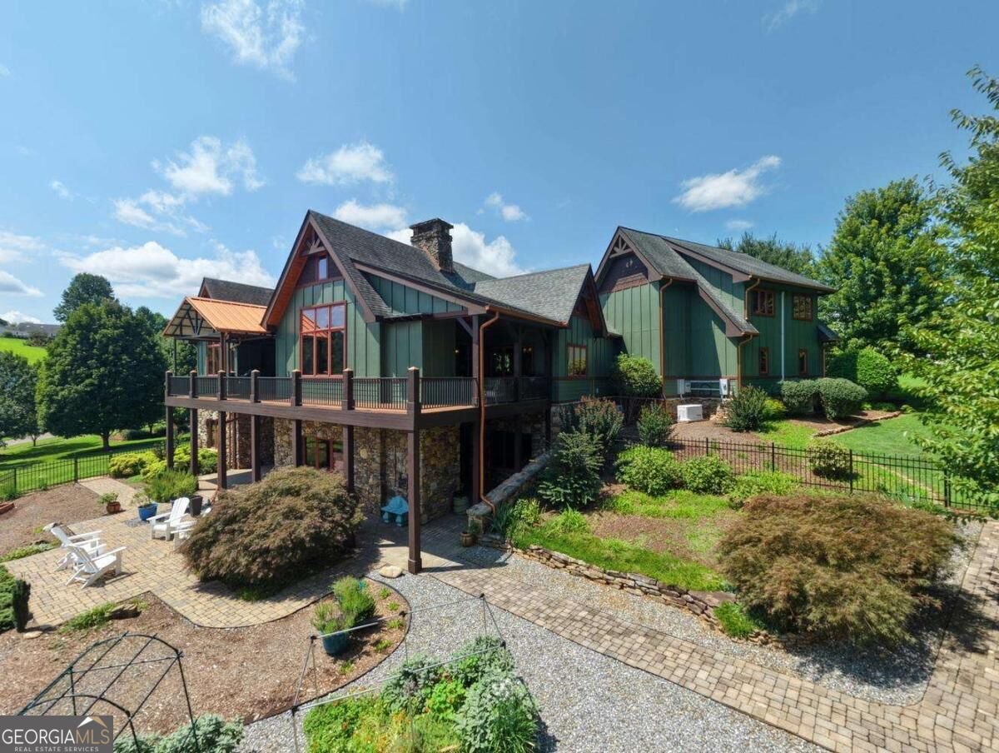
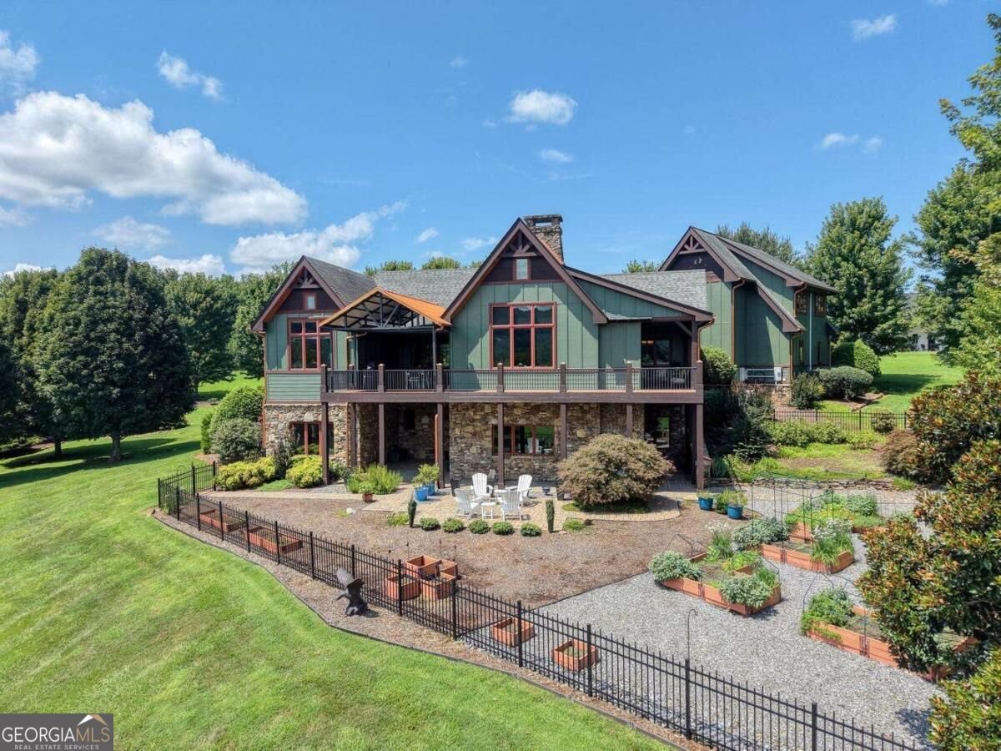
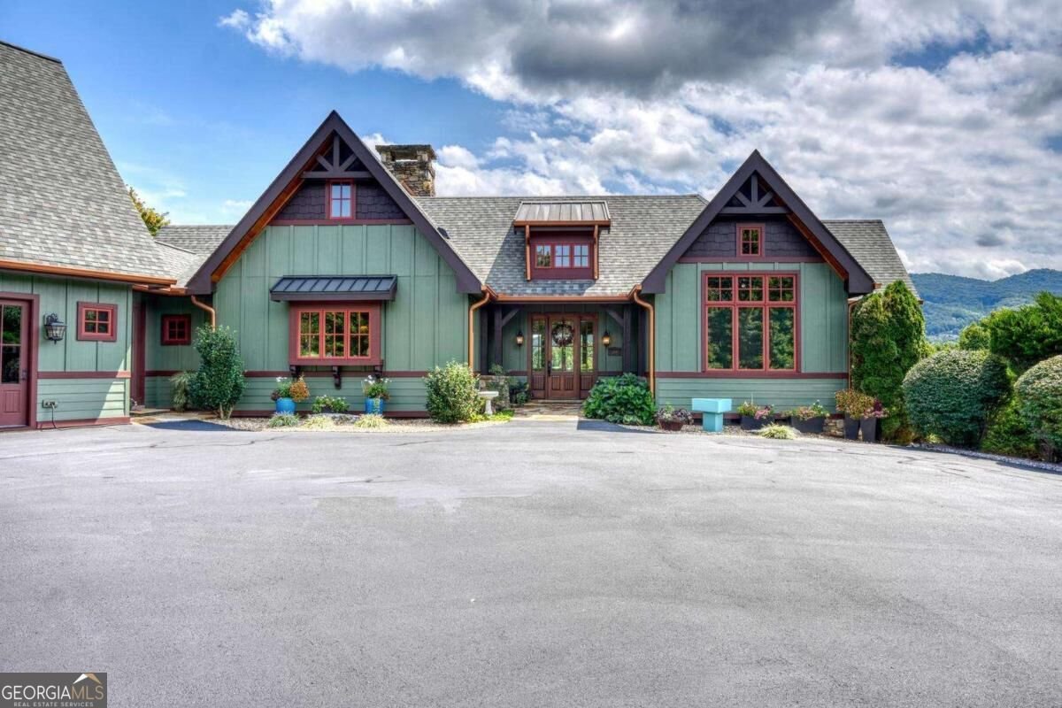
Stunning custom home with deeded Lake Chatuge access and breathtaking mountain views! Prepare to be amazed by the exceptional craftsmanship and meticulous attention to detail showcased throughout this stunning custom home withdeeded Lake Chatuge access. Designed for both comfortable family living and effortless entertaining, this remarkable property offers spacious, inviting interiors with thoughtfully planned spaces at every turn.Soaring wood ceilings, custom wood trim, and stacked-stone fireplaces create a warm, sophisticated mountain ambiance. The chef-inspired kitchen is truly a delight, offering every amenity needed for everyday living or entertaining a crowd. The luxuriousmain-level primary suiteprovides a peaceful retreat, while two additional bedrooms on the lower level each feature their own private baths.A convenientelevator services both levels, making the home exceptionally accessible and functional. Multiple bonus and flex rooms offer endless possibilities for a home office, media room, fitness area, hobbies, guests, or whatever your lifestyle demands. Ahuge finished space above the garageprovides even more room to customize and enjoy.Step outside and discover your own private oasis. Multiple covered and open decks provide the perfect settings for morning coffee, afternoon relaxation, or sunset gatherings, while the lower-level brick patio and firepit area invite memorable evenings under the stars. Garden enthusiasts will love thefenced garden area with raised beds and a separate greenhouse.Beautiful landscaping frames the property, whilebreathtaking year-round mountain viewsprovide an ever-changing backdrop. With deeded lake access and a prime location just minutes from downtownHiawassee and Hayesville, you'll be close to shopping, dining, boating, hiking, fishing, and the many outdoor and cultural activities this beautiful region has to offer.
Welcome home to this spacious 4-bed, 3-bath residence nestled in High Meadows in Young Harris, GA. An open and comfortable floor plan makes it easy to relax, work, and entertain. A bright, open kitchen offers generous workspace, storage, and a direct view into the main gathering spaces. The main living areas are filled with natural light and provide an easy flow for hosting friends or enjoying quiet evenings at home. Outside, the property offers approximately 2 acres, giving ample room to relax, play, or plan future outdoor projects. With parking available for multiple vehicles, the home provides flexible options for families and visitors. Set within High Meadows in Young Harris, this home is close to schools, shopping, dining, and area attractions. With only a few days on the market, this property is a must see for buyers watching the area. At $1,250,000, this home is well positioned for buyers seeking value in Young Harris.

Show more
2206 High Meadows Lane - Map & Directions
view in Google Maps
Facts & features
School District Information
High School
Middle School
Elementary School
Additional Information about
High Meadows
Association
No
Community Features
Lake
Additional Information about
2206 High Meadows Lane
County
Neighborhood
Year Built
2007
Appliances
Cooktop
Dishwasher
Disposal
Microwave
Oven (Wall)
Refrigerator
Stainless Steel Appliance(s)
Architectural Style
Craftsman
Basement
Bath Finished
Exterior Entry
Finished
Full
Interior Entry
Construction Materials
Stone
Wood Siding
Cooling
Ceiling Fan(s)
Central Air
Electric
Heat Pump
Exterior Features
Fire Pit,Garden,Lighting
Fireplace Features
Basement
Gas Log
Flooring
Carpet
Hardwood
Tile
Heating
Central
Electric
Heat Pump
Home Warranty
No
Interior Features
Beamed Ceilings
Double Vanity
High Ceilings
Master On Main Level
Separate Shower
Soaking Tub
Split Foyer
Tile Bath
Two Story Foyer
Vaulted Ceiling(s)
Walk-In Closet(s)
Whirlpool Bath
Kitchen Features
Breakfast Bar
Pantry
Laundry Features
In Hall
Levels
Two
Financing Available
1031 Exchange
Cash
Conventional
Other Structures
Greenhouse
Patio and Porch Features
Deck
Patio
Porch
Selling Status
Resale
Roof
Composition
Rooms
Bonus Room
Great Room
Laundry
Media Room
Office
Security Features
Smoke Detector(s)
Sewer Type
Septic Tank
Total Fire Places
2
Utilities
High Speed Internet
Underground Utilities
Water Source
Public
Window Features
Double Pane Windows
Window Treatments
Finished Basement
Yes
Master on the Main
Yes
Land Information
Lot Size
1 to 2 Acres
Lot Features
Level
Private
Lot Size Estimated
2
Fencing
Back Yard
Fenced
View
Lake,Mountain(s)
Water Front Features
Lake Access
Lake Front
Yes
Garages and Parking Information
Parking Total
2
Parking Features
Garage
Garage Door Opener
Parking Pad
Storage
Tax Information
Taxes
$4,456
Tax Year
2025
Tax ID Number
0018B209
Show more
listed by real estate agent and coldwell banker high country