Back

1347 John Smith Road

Blairsville, GA 30512

The Rains Team
call for more info
404-620-4571
Ask a Question
Send to a Friend
Schedule a Showing
Request More Info
Smart Mortgage Options
Dalton Carter
Lender
Lic. 1566538
Office:
Direct: 678-425-4140
AP Mortgage
340 Jesse Jewell Parkway
Suite 500A
Gainesville, GA 30501
Apply for a Loan
For Sale
MLS Number 10835252
2 Bedrooms
2 Bathrooms
0 Half Baths
Square Footage Not Provided
Summary of 1347 John Smith Road
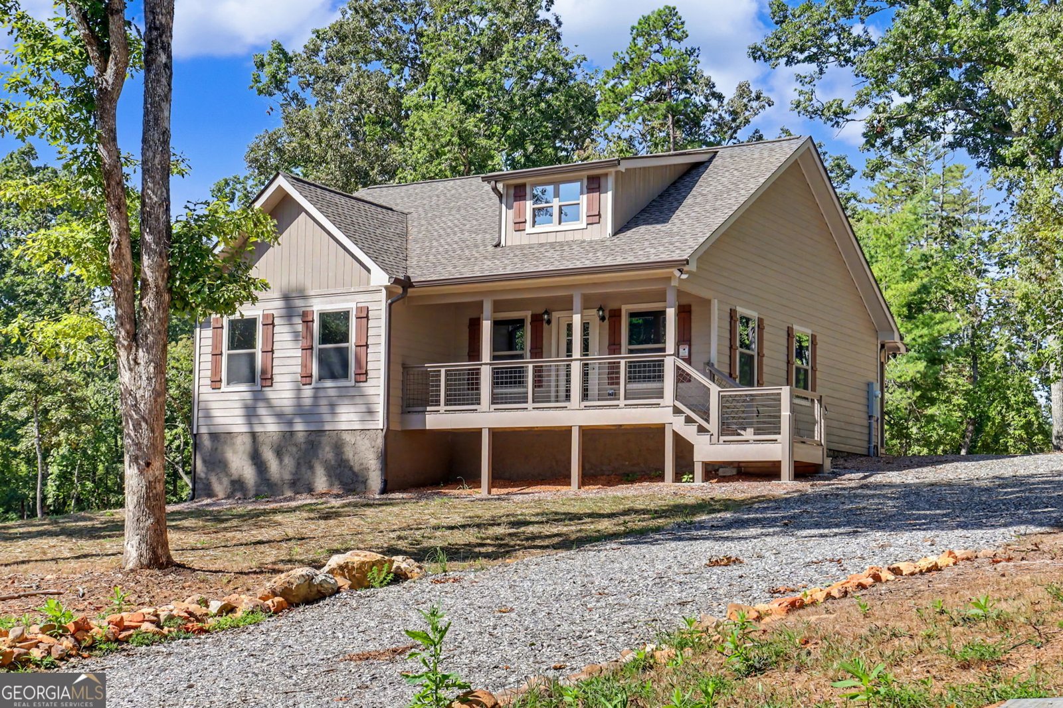
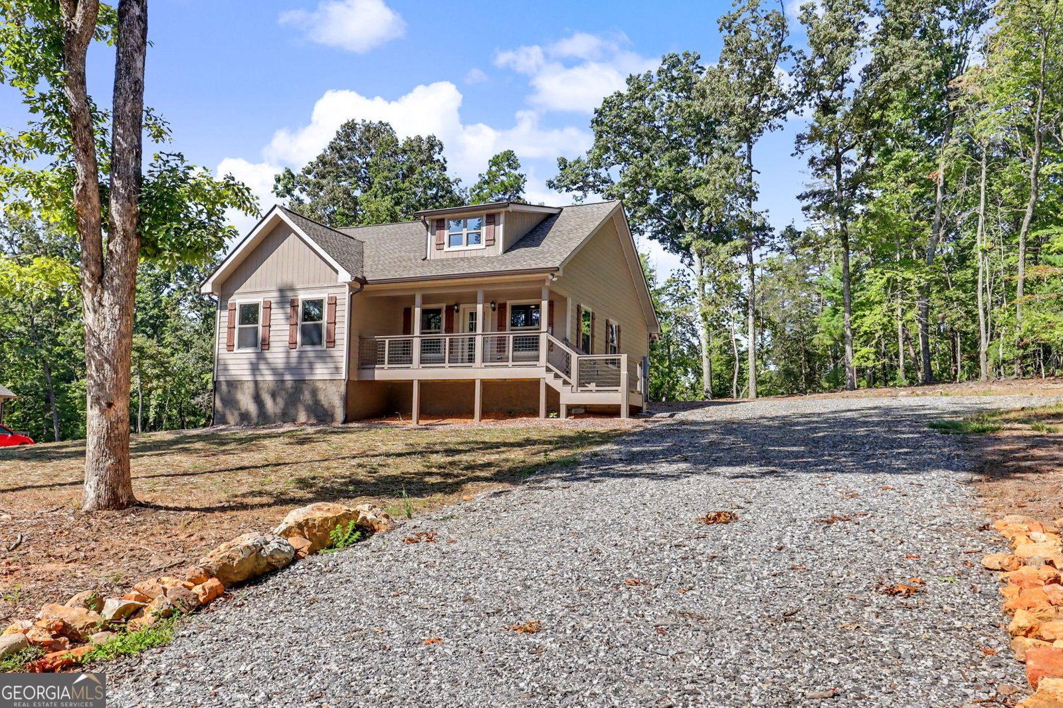
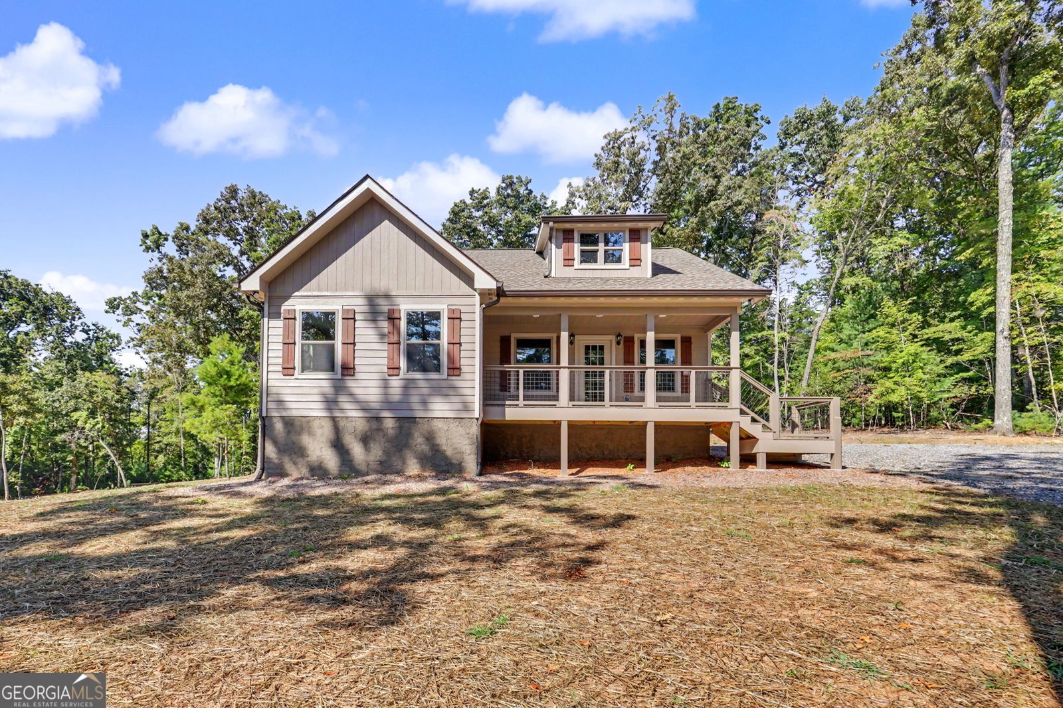
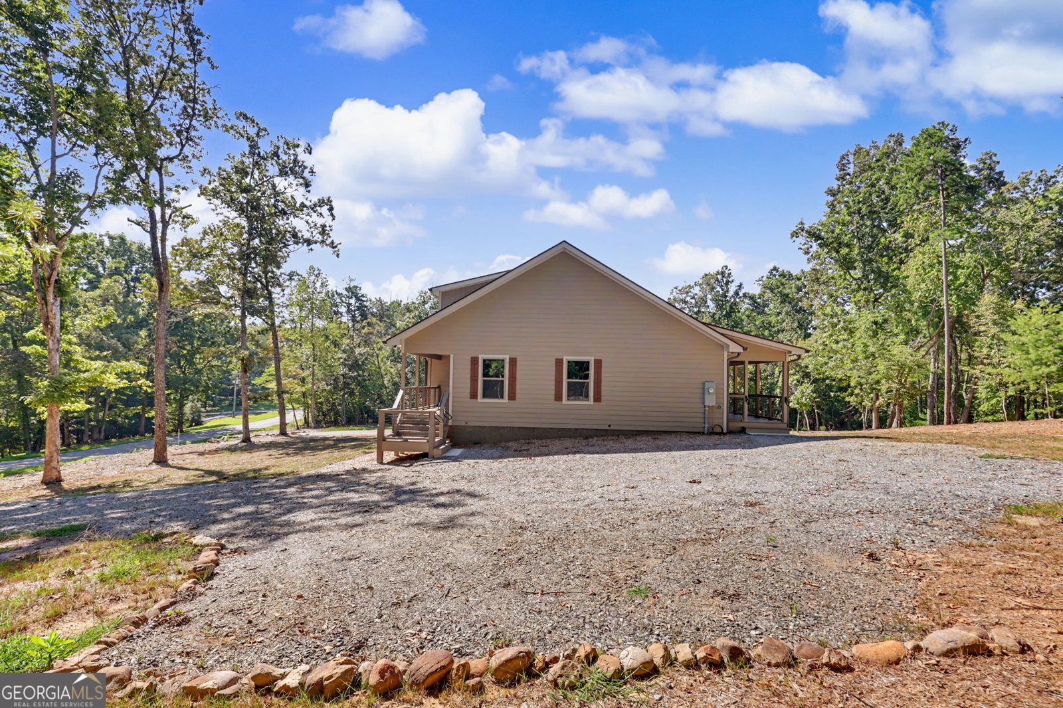
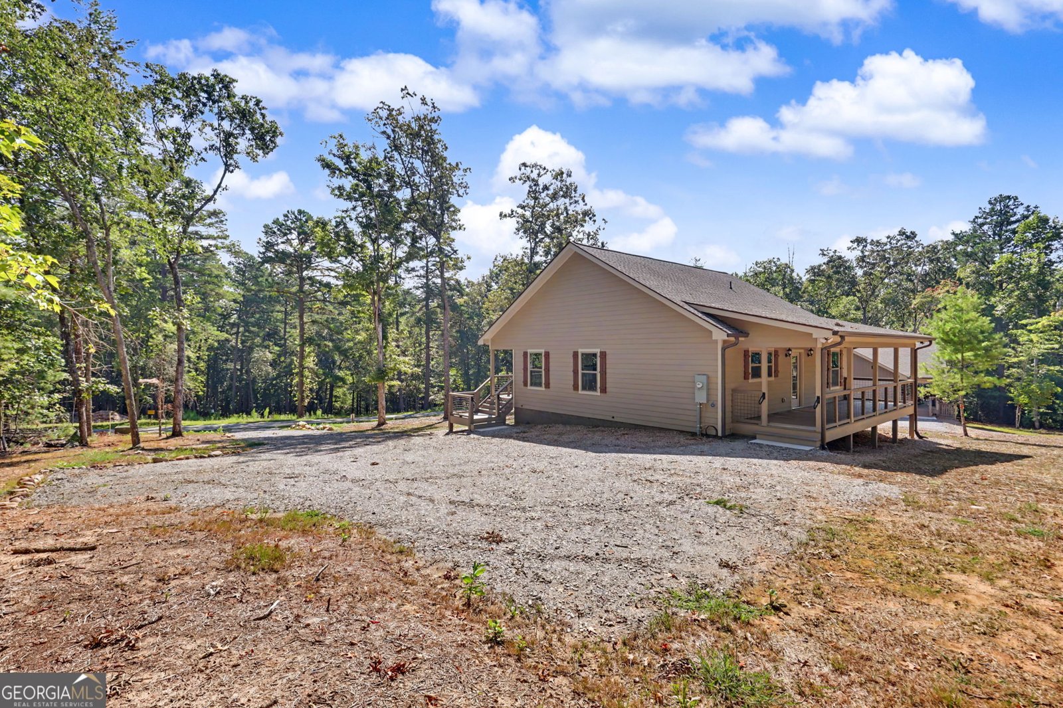
Custom-built with comfort and easy living in mind, this charming 2-bedroom, 2-bath home offers a thoughtfully designed, single-level floor plan. Cathedral ceilings enhance the open living area, where a gas-log fireplace creates a warm and inviting focal point. The kitchen features quartz countertops, stainless-steel appliances, abundant cabinetry, and a spacious island. The primary suite includes a walk-in closet and private bath with a double vanity and custom-tiled shower. A second bedroom and full bath provide comfortable accommodations for guests or space for a home office. Situated on a level lot with usable outdoor space, the home also features covered front and back porches-perfect for enjoying the peaceful mountain setting. Fiber-optic internet adds everyday convenience. Located just minutes from Lake Nottely, local restaurants, Union General Hospital, and downtown Blairsville's shopping and dining. A beautiful custom-built home offering quality, comfort, and the relaxed North Georgia mountain lifestyle!
Set in the popular Timber Crest Phase 1 neighborhood, this 2-BR, 2-BA home offers a comfortable blend of space, style, and function. From the first step inside, the flow of this home feels both practical and welcoming. A bright, open kitchen offers generous workspace, storage, and a direct view into the main gathering spaces. The main living areas are filled with natural light and provide an easy flow for hosting friends or enjoying quiet evenings at home. Step outside to approximately 0.8 acres, creating a comfortable setting for outdoor living and weekend gatherings. The property includes parking available, offering convenience for residents and guests. Timber Crest Phase 1 offers a well established community setting in Blairsville with convenient access to local shopping, dining, and major routes. With roughly 9 days on the market, this property stands out for condition and location. Currently offered at $369,000, this home delivers a strong combination of space, condition, and location.
Show more
1347 John Smith Road - Map & Directions
view in Google Maps
Facts & features
School District Information
High School
Middle School
Elementary School
Additional Information about
Timber Crest Phase 1
Association
Yes
Additional Information about
1347 John Smith Road
County
Neighborhood
Year Built
2026
Appliances
Dishwasher
Electric Water Heater
Microwave
Oven/Range (Combo)
Refrigerator
Stainless Steel Appliance(s)
Architectural Style
Craftsman
Ranch
Traditional
Basement
Crawl Space
None
Construction Materials
Concrete
Cooling
Ceiling Fan(s)
Central Air
Electric
Heat Pump
Dining Room Features
Dining Rm/Living Rm Combo
Fireplace Features
Gas Log
Living Room
Flooring
Vinyl
Heating
Central
Electric
Heat Pump
Propane
Home Warranty
No
Interior Features
Master On Main Level
Vaulted Ceiling(s)
Walk-In Closet(s)
Kitchen Features
Breakfast Area
Kitchen Island
Solid Surface Counters
Laundry Features
Laundry Closet
Levels
One
Financing Available
1031 Exchange
Cash
Conventional
FHA
VA Loan
Patio and Porch Features
Deck
Porch
Selling Status
New Construction
Roof
Composition
Rooms
Family Room
Laundry
Security Features
Smoke Detector(s)
Sewer Type
Septic Tank
Listing Conditions
Covenants/Restrictions
Total Fire Places
1
Utilities
Electricity Available
High Speed Internet
Phone Available
Propane
Underground Utilities
Water Available
Water Source
Public
New Construction
Yes
Master on the Main
Yes
Land Information
Lot Size
.5 to 1 Acre
Lot Features
Level
Lot Size Estimated
0.8
Garages and Parking Information
Parking Features
Guest
Kitchen Level
Tax Information
Taxes
$704
Tax Year
2025
Tax ID Number
034 008
Show more
listed by real estate agent kelly shuler and coldwell banker high country