Back

1144 Lexington Ridge Road

Hoschton, GA 30548

The Rains Team
call for more info
404-620-4571
Ask a Question
Send to a Friend
Schedule a Showing
Request More Info
More Homes In
Lexington Mill
1403 Lull Water Court, Hoschton
1136 Lexington Ridge Road, Hoschton
Smart Mortgage Options
Dalton Carter
Lender
Lic. 1566538
Office:
Direct: 678-425-4140
AP Mortgage
340 Jesse Jewell Parkway
Suite 500A
Gainesville, GA 30501
Apply for a Loan
For Sale
MLS Number 10848400
5 Bedrooms
4 Bathrooms
0 Half Baths
4,537 Square Feet *estimated
Summary of 1144 Lexington Ridge Road
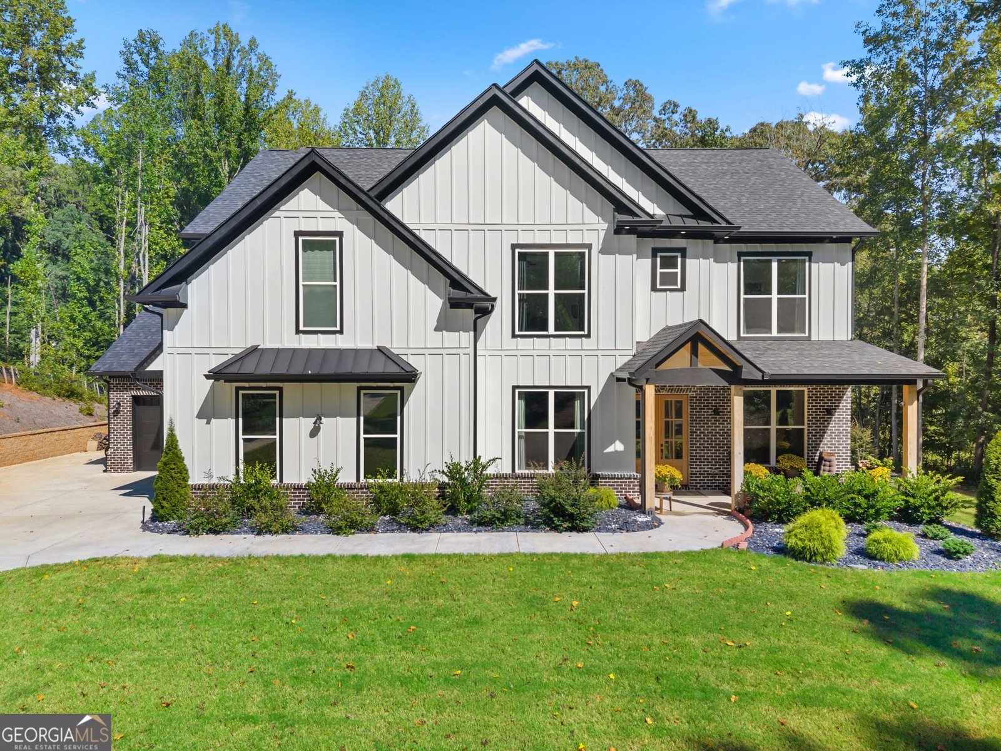
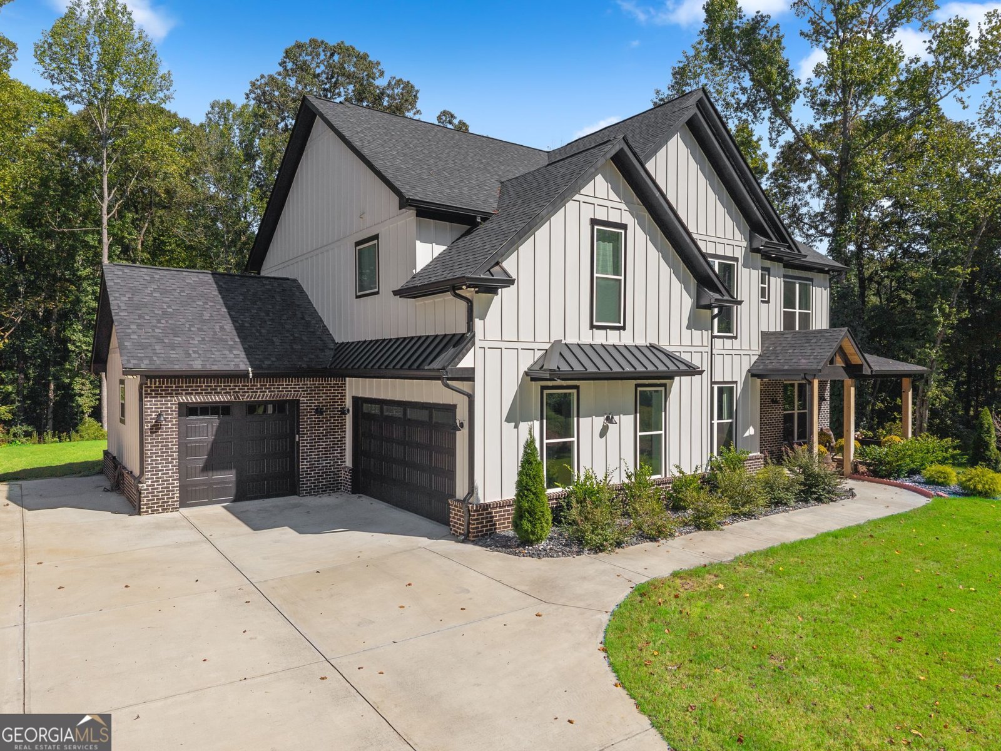
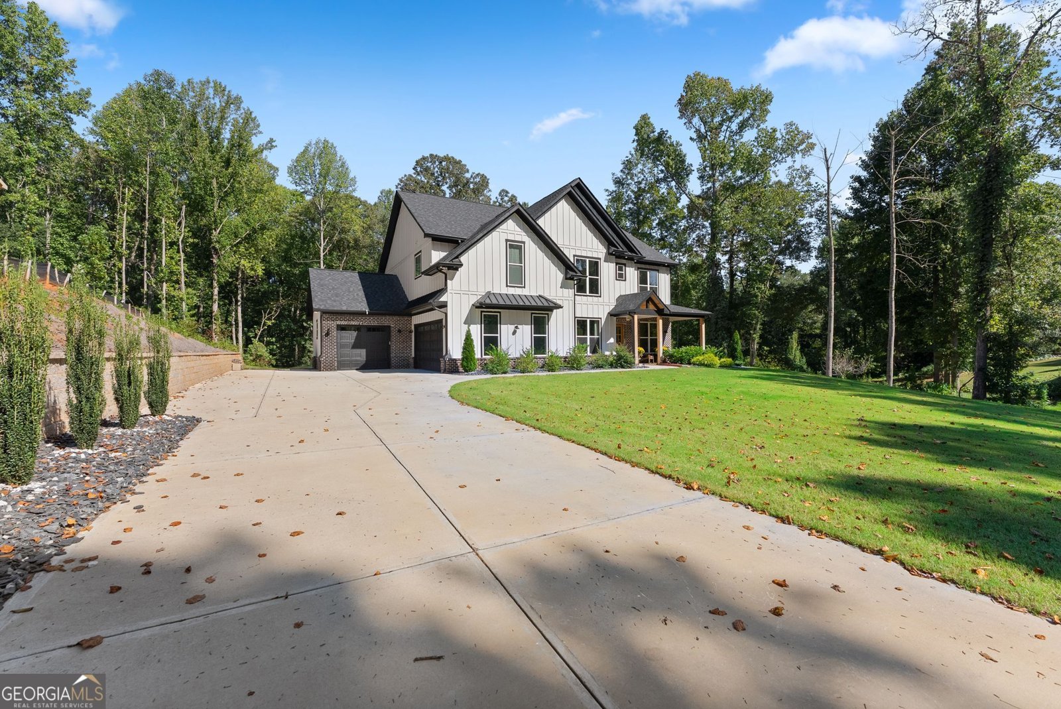
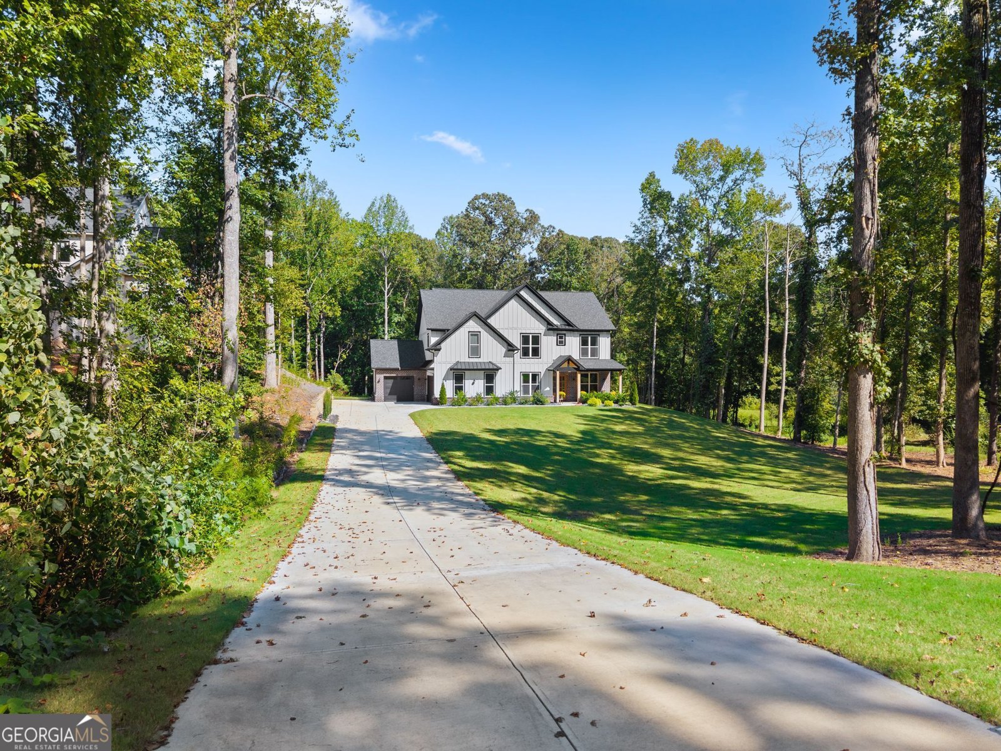
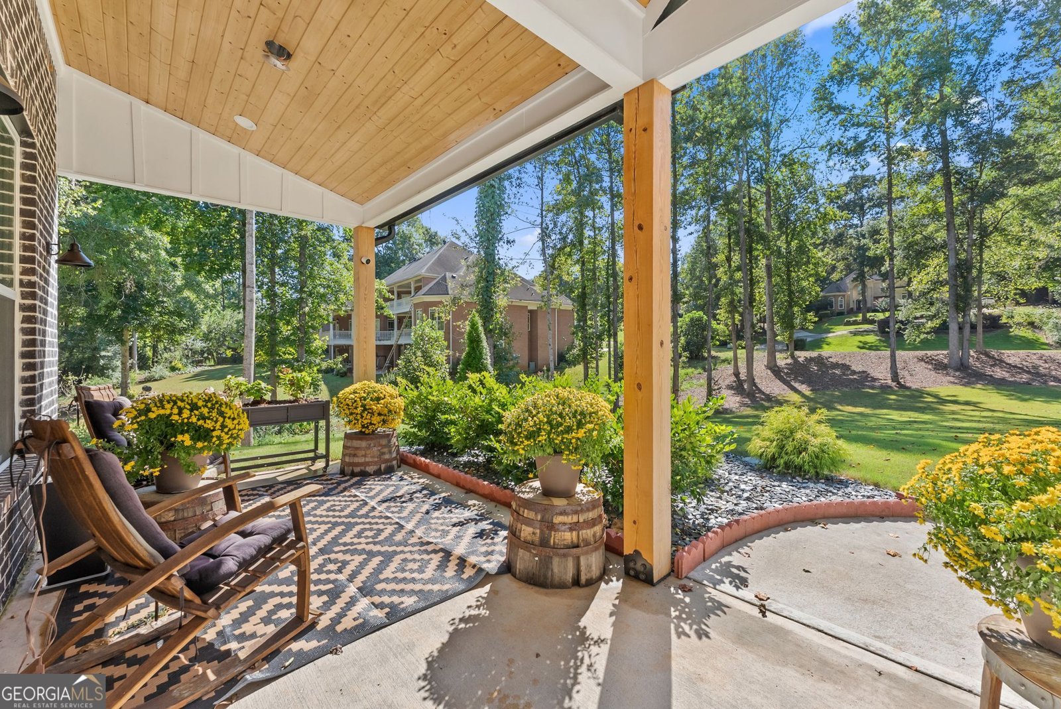
Meticulously maintained by a single occupant, this stunning modern craftsman, originally constructed in 2024, offers all the perks of luxury new construction - plus thoughtful custom owner upgrades. Daily life was centered exclusively around the main living space & primary suite, leaving the majority of the upper level, spacious secondary bedrooms & secondary bathrooms completely untouched in pristine, builder-fresh condition. Beyond the initial build, additions have been integrated throughout including upgraded designer lighting fixtures, accent walls, custom wallpaper, wood inlay ceiling features & a full-length screened back porch featuring a cozy outdoor fireplace & tv - perfect for year-round outdoor relaxation and entertaining. Along with grand 10-foot ceilings throughout, the floor plan of this luxury home offers multitudes of possibilities. Off the foyer entrance, there is an office with custom built in bookcases, cabinets & marble countertops and a flex room that is currently a gentleman's lounge, that could also be used for a formal dining room. The main floor features a secondary bedroom & bathroom, an open-concept living space with clean, neutral finishes, hardwood floors & a fireplace and a chef's dream kitchen equipped with two natural-stained waterfall islands, a professional-grade 48" range with a custom-built hood vent & tiled backsplashes. On the upper floor, the oversized primary suite features a fireplace, his & hers walk-in closets with an island & make up vanity and a spa-like bathroom with his & hers vanities, a soaking tub & a tiled shower. There are 3 unused secondary bedrooms & bathrooms and a laundry room on the upper level. Set on a sprawling 1.4 acres of lush, manicured grounds, this property is a true outdoor oasis with an automatic multi-zone sprinkler system for easy lawn care . The expansive backyard offers plenty of space to create your personal escape with a pool. Lexington Mill offers the best of both worlds, serene & secluded neighborhood living and the convenience of being just minutes from fine dining, upscale shopping, I-85, Chateau Elan Winery and Golf Course, and the Northeast Georgia Medical campus in Braselton.
Welcome to this beautifully maintained 5-bedroom, 4-bath home in the sought after Lexington Mill community of Hoschton. Inside, the home offers 4,537 square feet of finished living space, giving plenty of room for everyday living and easy entertaining. The kitchen was planned for both everyday meals and special occasions, with plenty of room to cook, serve, and connect. A central family room and dining area provide a welcoming place to unwind, gather, and enjoy time together. Step outside to approximately 1.402 acres, creating a comfortable setting for outdoor living and weekend gatherings. With parking available, the home provides flexible options for families and visitors. Set within Lexington Mill in Hoschton, this home is close to schools, shopping, dining, and area attractions. With only a few days on the market, this property is a must see for buyers watching the area. At $1,089,900, this home is well positioned for buyers seeking value in Hoschton.
Show more
1144 Lexington Ridge Road - Map & Directions
view in Google Maps
Facts & features
School District Information
High School
Middle School
Elementary School
Additional Information about
Lexington Mill
Association
Yes
Association Fee
$300
Initiation Fee
$435
Association Fee Includes
Maintenance Grounds
Additional Information about
1144 Lexington Ridge Road
County
Neighborhood
Year Built
2024
Appliances
Dishwasher
Disposal
Electric Water Heater
Microwave
Oven/Range (Combo)
Refrigerator
Stainless Steel Appliance(s)
Architectural Style
Craftsman
Foundation
Slab
Construction Materials
Brick
Other
Cooling
Ceiling Fan(s)
Central Air
Electric
Dining Room Features
Separate Room
Fireplace Features
Living Room
Master Bedroom
Flooring
Hardwood
Tile
Heating
Central
Electric
Home Warranty
No
Interior Features
Bookcases
Double Vanity
High Ceilings
Separate Shower
Soaking Tub
Tile Bath
Tray Ceiling(s)
Walk-In Closet(s)
Kitchen Features
Breakfast Area
Kitchen Island
Solid Surface Counters
Walk-in Pantry
Laundry Features
Upper Level
Levels
Two
Patio and Porch Features
Porch
Screened
Selling Status
Resale
Roof
Composition
Rooms
Laundry
Office
Sewer Type
Septic Tank
Total Finished Area
4,537
Total Fire Places
2
Utilities
Cable Available
Electricity Available
Phone Available
Water Available
Water Source
Public
Land Information
Lot Size
1 to 2 Acres
Lot Features
Private
Lot Size Estimated
1.402
Garages and Parking Information
Parking Features
Attached
Garage
Garage Door Opener
Kitchen Level
Side/Rear Entrance
Tax Information
Taxes
$6,314
Tax Year
2025
Tax ID Number
XX047 114
Show more
listed by real estate agent brooke moore and realty one group inclusion