Back

104 Eastin Road

Fayetteville, GA 30214

The Rains Team
call for more info
404-620-4571
Ask a Question
Send to a Friend
Schedule a Showing
Request More Info
Smart Mortgage Options
Dalton Carter
Lender
Lic. 1566538
Office:
Direct: 678-425-4140
AP Mortgage
340 Jesse Jewell Parkway
Suite 500A
Gainesville, GA 30501
Apply for a Loan
For Sale
MLS Number 10808001
5 Bedrooms
4 Bathrooms
1 Half Baths
Square Footage Not Provided
Summary of 104 Eastin Road
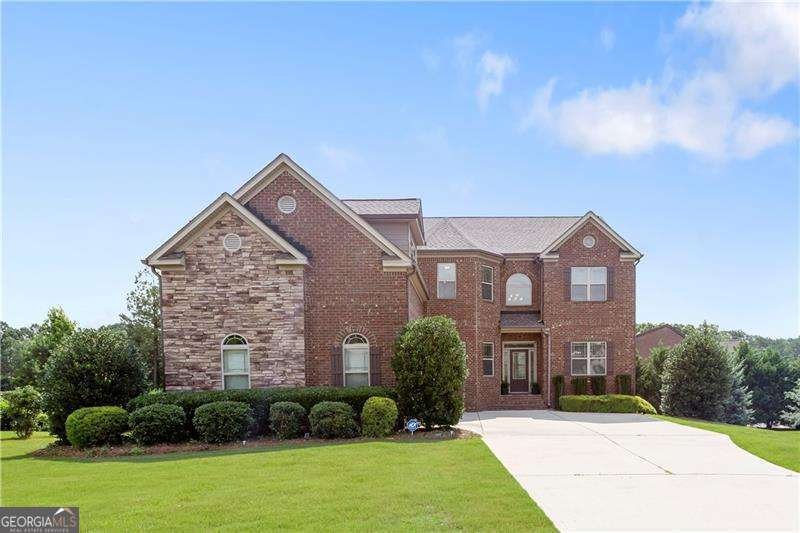
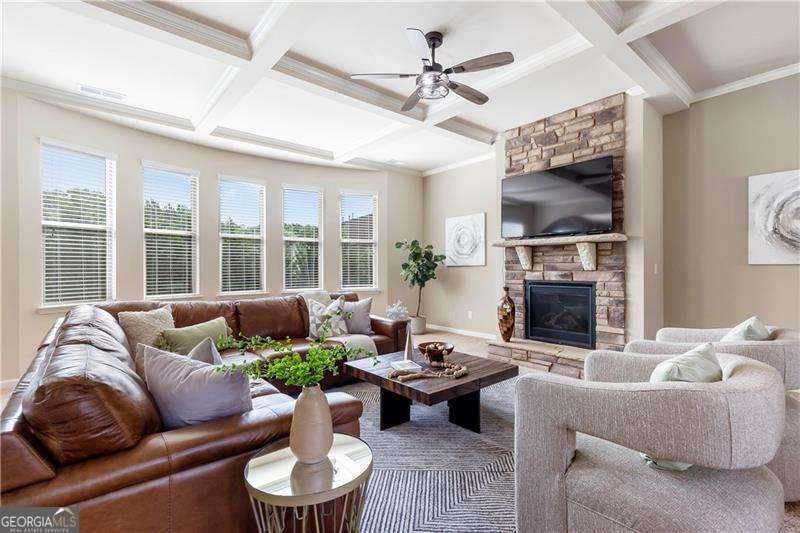
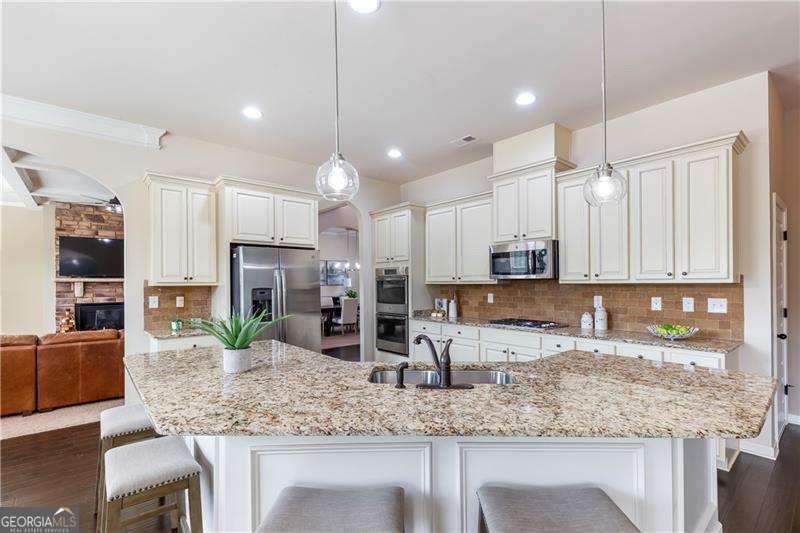
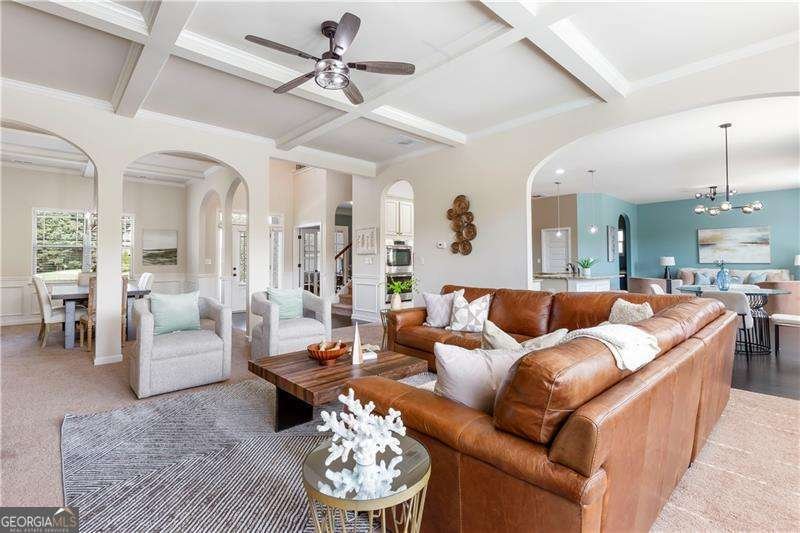
Why spend over $1 million when you can own this hard to find, beautifully appointed brick home for $750,000? Discover exceptional space, and value in this beautifully appointed brick home featuring 5,838 square feet of thoughtfully designed living space, including a spectacular, finished terrace level. Nestled on more than 1.3 private acres in one of Metro Atlanta's most desirable communities with top-rated schools, this remarkable home also offers the peace of mind of a new roof that's less than one year old. Inside, you'll find expansive living spaces designed for both everyday living and entertaining. The main level features a grand, two-story foyer, formal dining area, a private office, a spacious living room with fireplace, and a chef-inspired kitchen overlooking a cozy keeping room. A private guest suite on the main floor provides ideal accommodations for family or visitors. Upstairs, the oversized owner's retreat offers a peaceful escape with a sitting area, spa-like bath, and an impressive walk-in closet. Three additional bedrooms, two guest bathrooms, a loft, and an upstairs laundry room complete the second level. The finished terrace level is an entertainer's dream, featuring a theater room, game room, fitness area, cocktail lounge, flex space, abundant storage, and direct access to the covered patio. Outside, enjoy over an acre of privacy with room to create the backyard retreat you've always imagined-including a resort-style pool and outdoor living area. The location truly offers something for everyone. Just five minutes away, the charming Village at Trilith invites you to enjoy upscale dining, boutique shopping, year-round events, and live performances at Trilith Live. Hartsfield-Jackson Atlanta International Airport is only a 20-minute drive, making travel effortless, while Downtown Atlanta is just 30 minutes away. Few homes offer such an exceptional combination of quality, space, convenience, entertainment, and value.
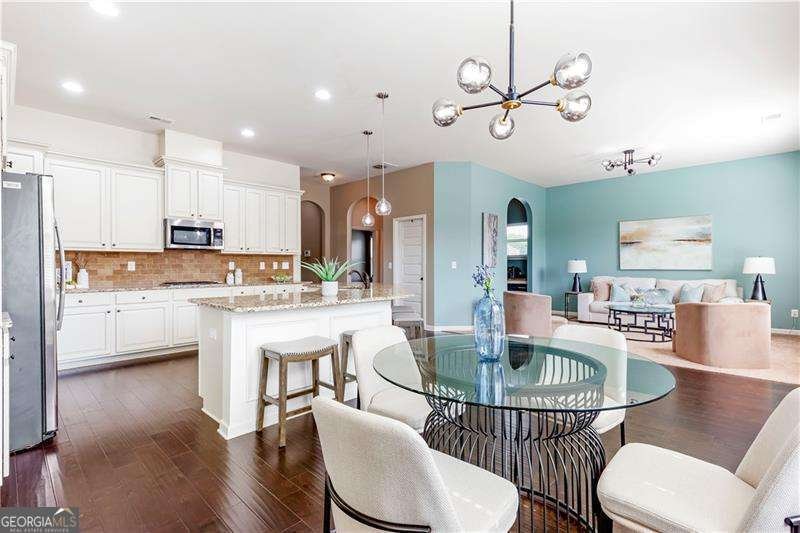
Set in the popular River Park neighborhood, this 5-BR, 4-BA home offers a comfortable blend of space, style, and function. From the first step inside, the flow of this home feels both practical and welcoming. The kitchen was planned for both everyday meals and special occasions, with plenty of room to cook, serve, and connect. A central family room and dining area provide a welcoming place to unwind, gather, and enjoy time together. Outside, the property offers approximately 1.36 acres, giving ample room to relax, play, or plan future outdoor projects. With parking available for multiple vehicles, the home provides flexible options for families and visitors. Set within River Park in Fayetteville, this home is close to schools, shopping, dining, and area attractions. With roughly 4 days on the market, this property stands out for condition and location. With an asking price of $750,000, this property represents an appealing opportunity in the current market.
Show more
104 Eastin Road - Map & Directions
view in Google Maps
Facts & features
School District Information
High School
Middle School
Elementary School
Additional Information about
River Park
Association
Yes
Association Fee
$650
Association Fee Includes
Other
Community Features
Street Lights
Walk To Schools
Additional Information about
104 Eastin Road
County
Neighborhood
Year Built
2016
Architectural Style
Brick 3 Side
Traditional
Basement
Bath Finished
Exterior Entry
Finished
Full
Interior Entry
Construction Materials
Concrete
Cooling
Ceiling Fan(s)
Central Air
Dining Room Features
Seats 12+
Fireplace Features
Factory Built
Gas Log
Gas Starter
Living Room
Flooring
Carpet
Hardwood
Tile
Heating
Central
Forced Air
Zoned
Home Warranty
No
Interior Features
Double Vanity
Pulldown Attic Stairs
Rear Stairs
Tray Ceiling(s)
Walk-In Closet(s)
Kitchen Features
Breakfast Area
Breakfast Bar
Pantry
Solid Surface Counters
Walk-in Pantry
Laundry Features
Upper Level
Levels
Two
Financing Available
Cash
Conventional
FHA
VA Loan
Other Equipment
Home Theater
Patio and Porch Features
Deck
Patio
Selling Status
Resale
Roof
Composition
Rooms
Bonus Room
Family Room
Foyer
Game Room
Keeping Room
Laundry
Loft
Media Room
Office
Security Features
Security System
Smoke Detector(s)
Sewer Type
Septic Tank
Total Fire Places
1
Utilities
Cable Available
Electricity Available
High Speed Internet
Natural Gas Available
Phone Available
Underground Utilities
Water Available
Water Source
Public
Window Features
Double Pane Windows
Finished Basement
Yes
Land Information
Lot Size
1 to 2 Acres
Lot Features
Corner Lot
Level
Lot Size Estimated
1.36
Fencing
Back Yard
Garages and Parking Information
Parking Total
2
Parking Features
Attached
Garage
Side/Rear Entrance
Tax Information
Taxes
$6,981
Tax Year
2025
Tax ID Number
054212001
Show more
listed by real estate agent gloria williams and coldwell banker realty