Back

771 Piedmont Way

Atlanta, GA 30324

The Rains Team
call for more info
404-620-4571
Ask a Question
Send to a Friend
Schedule a Showing
Request More Info
More Homes In
Piedmont Heights
576 Pelham Road, Atlanta
303 Summit North Drive, Atlanta
1103 Summit North Drive, Atlanta
Smart Mortgage Options
Dalton Carter
Lender
Lic. 1566538
Office:
Direct: 678-425-4140
AP Mortgage
340 Jesse Jewell Parkway
Suite 500A
Gainesville, GA 30501
Apply for a Loan
For Sale
MLS Number 10876531
3 Bedrooms
2 Bathrooms
0 Half Baths
2,026 Square Feet *estimated
Summary of 771 Piedmont Way
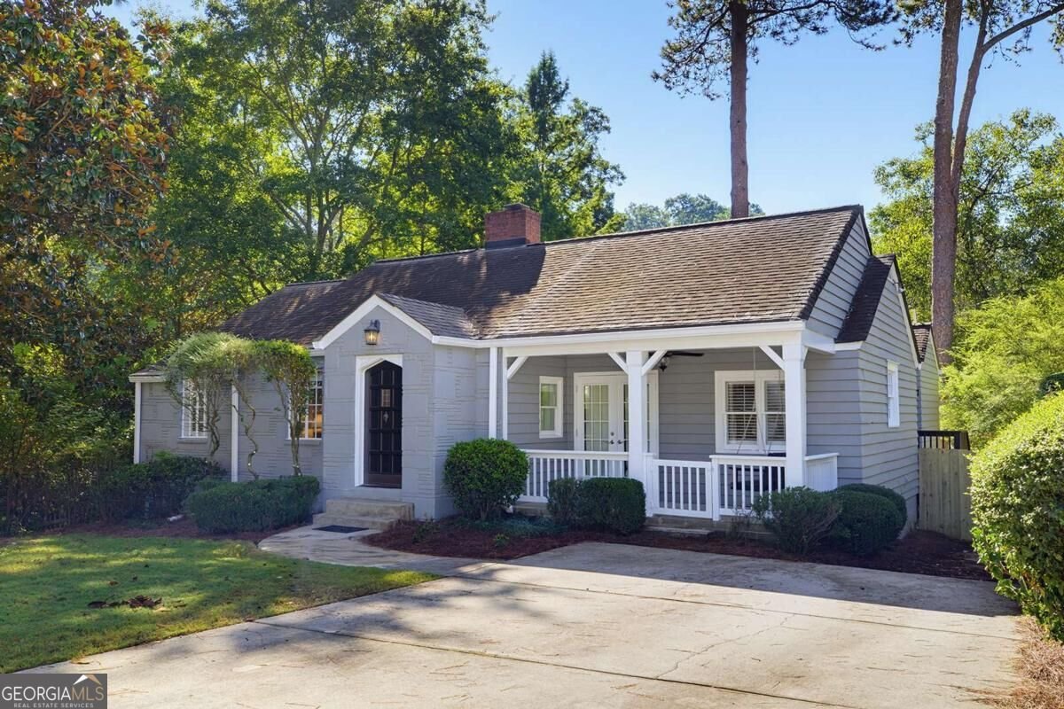
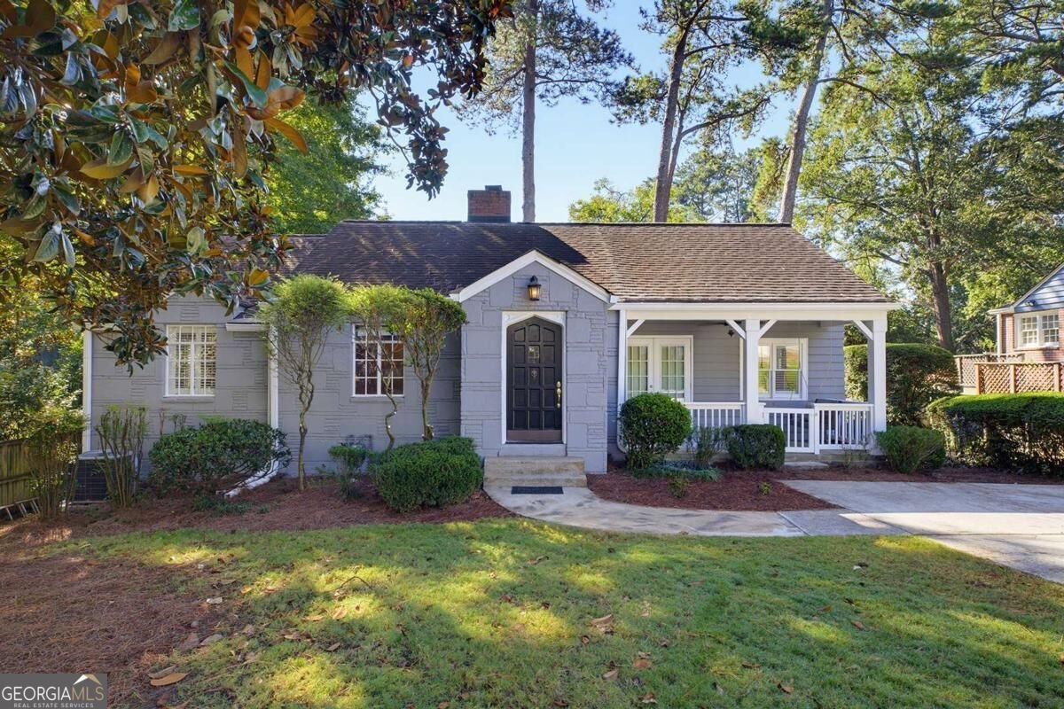
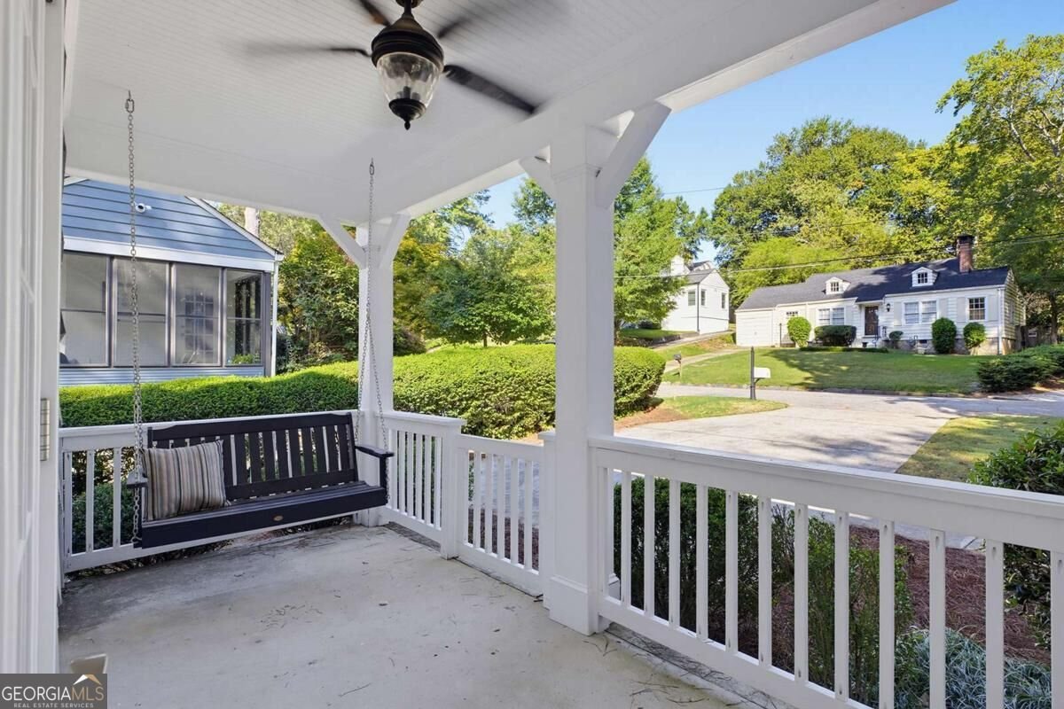
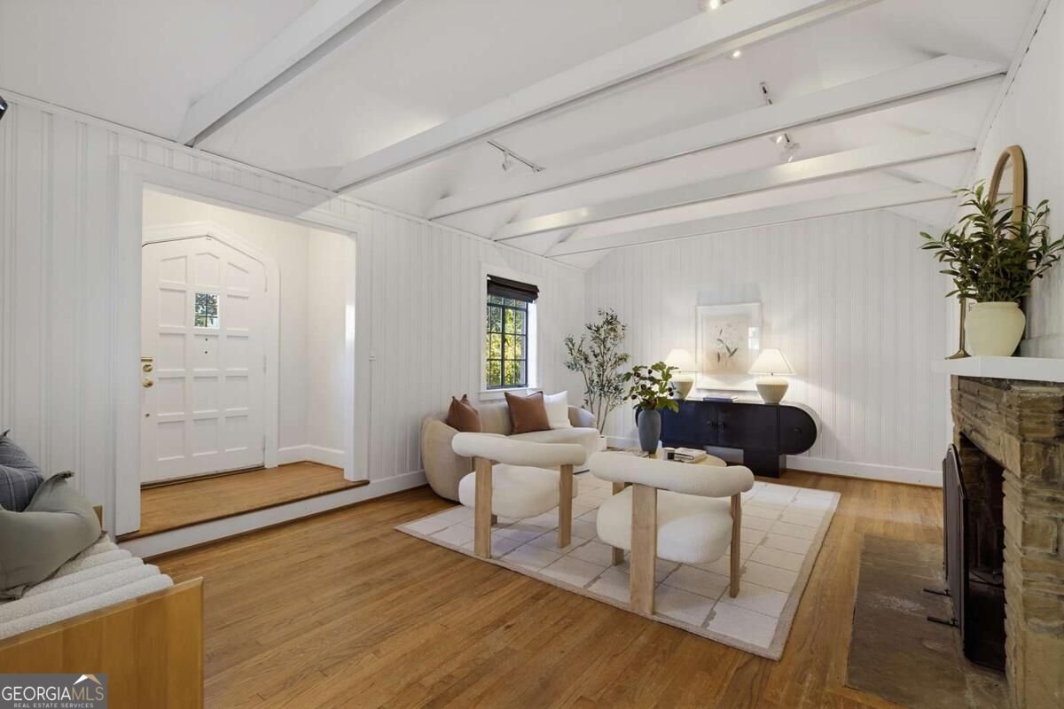
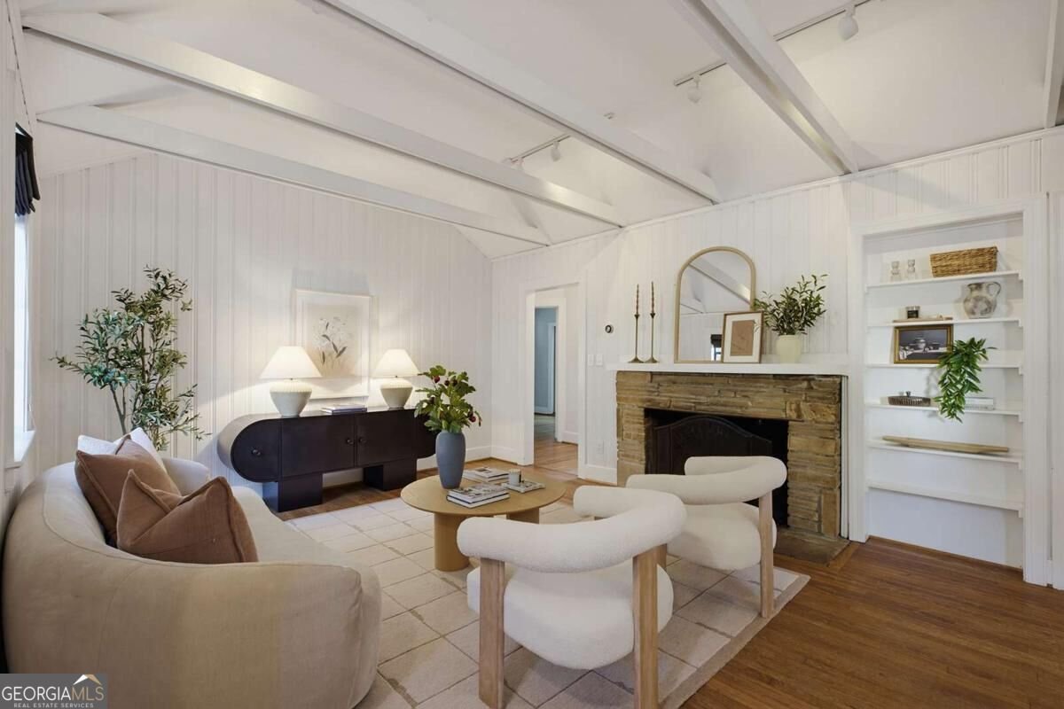
Stunning three-bedroom home with a private office (four rooms total) in the highly sought-after Morningside Elementary district! Located in the charming Piedmont Heights neighborhood, this home offers the perfect combination of character, modern updates, and an unbeatable intown location. Step inside to a beautiful, open living room featuring vaulted ceilings and a cozy fireplace. The thoughtfully designed floor plan includes two private guest bedrooms and a separate office just off the living room. The renovated kitchen flows seamlessly into the dining area, making it ideal for everyday living and entertaining. Retreat to the private owner's suite featuring a spacious walk-in closet and a beautifully appointed bathroom with dual vanities and a frameless glass shower. Additional highlights include a dedicated laundry room, storage closet, and abundant enclosed storage in the crawl space. Step outside onto the wonderful back deck overlooking a private, fully fenced backyard, perfect for relaxing or entertaining. Enjoy incredible walkability to Ansley Golf Club, Grindhouse, Grana, Little Rey, and countless neighborhood favorites. Experience all the convenience of intown living while tucked away in a quiet, secluded neighborhood. This is one you won't want to miss!
Welcome to 771 Piedmont Way in Piedmont Heights, where this thoughtfully designed 3-bed, 2-bath home is ready for its next chapter. Thoughtfully planned, the interior provides 2,026 square feet of finished living space with an open, livable feel from room to room. A bright, open kitchen offers generous workspace, storage, and a direct view into the main gathering spaces. The main living areas are filled with natural light and provide an easy flow for hosting friends or enjoying quiet evenings at home. Outside, the property offers approximately 0.215 acres, giving ample room to relax, play, or plan future outdoor projects. The property includes parking available for multiple vehicles, offering convenience for residents and guests. Residents of Piedmont Heights enjoy a blend of neighborhood charm and easy access to everyday conveniences. Recently listed and already on many buyers radar, this home is a fresh opportunity. Currently offered at $900,000, this home delivers a strong combination of space, condition, and location.

▾ Show more
771 Piedmont Way - Map & Directions
view in Google Maps
Facts & features
School District Information
High School
Middle School
Elementary School
Additional Information about
Piedmont Heights
Association
No
Association Fee Includes
Other
Additional Information about
771 Piedmont Way
County
Neighborhood
Year Built
1940
Architectural Style
Bungalow/Cottage
Foundation
Crawl Space
Construction Materials
Other
Cooling
Central Air
Fireplace Features
Living Room
Flooring
Hardwood
Heating
Central
Home Warranty
No
Interior Features
Double Vanity
Master On Main Level
Kitchen Features
Breakfast Area
Laundry Features
In Mud Room,Laundry Closet
Levels
One
Patio and Porch Features
Deck
Selling Status
Resale
Rooms
Family Room
Laundry
Security Features
Smoke Detector(s)
Sewer Type
Public Sewer
Total Finished Area
2,026
Total Fire Places
1
Utilities
Electricity Available
Natural Gas Available
Sewer Available
Water Available
Water Source
Public
Window Features
Double Pane Windows
Master on the Main
Yes
Land Information
Lot Size
Less than .5 Acres
Lot Features
Private
Lot Size Estimated
0.215
Fencing
Back Yard
View
City
Water Front Features
No Dock Or Boathouse
Garages and Parking Information
Parking Total
3
Parking Features
Off Street
Tax Information
Taxes
$9,635
Tax Year
2025
Tax ID Number
17-0056-0003-036-8
▾ Show more
listed by real estate agent curt and ansley re | christie's int'l re