Back

4819 Sierra Creek Drive

Hoschton, GA 30548

The Rains Team
call for more info
404-620-4571
Ask a Question
Send to a Friend
Schedule a Showing
Request More Info
More Homes In
Sierra Creek
5278 Mulberry Pass Court, Hoschton
5318 Mulberry Pass Court, Hoschton
5190 Sierra Creek Drive, Hoschton
Smart Mortgage Options
Dalton Carter
Lender
Lic. 1566538
Office:
Direct: 678-425-4140
AP Mortgage
340 Jesse Jewell Parkway
Suite 500A
Gainesville, GA 30501
Apply for a Loan
For Sale
MLS Number 10826511
5 Bedrooms
4 Bathrooms
1 Half Baths
Square Footage Not Provided
Summary of 4819 Sierra Creek Drive
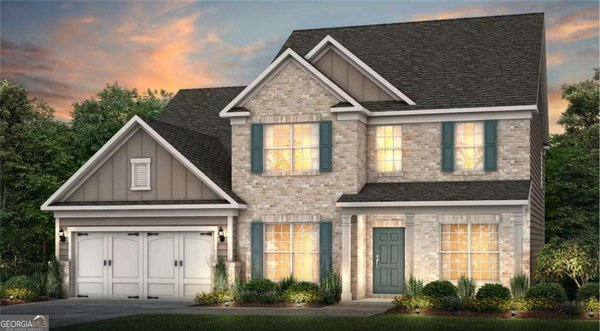
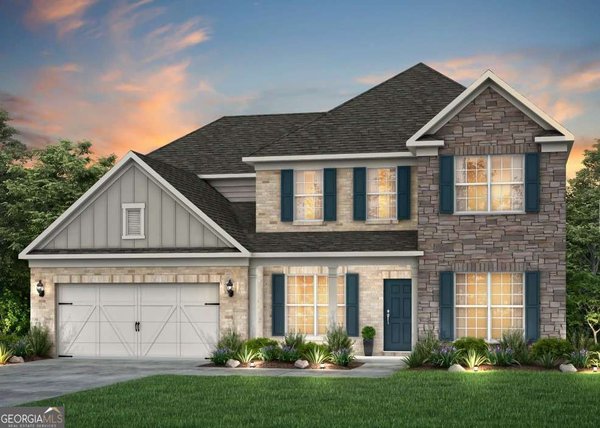
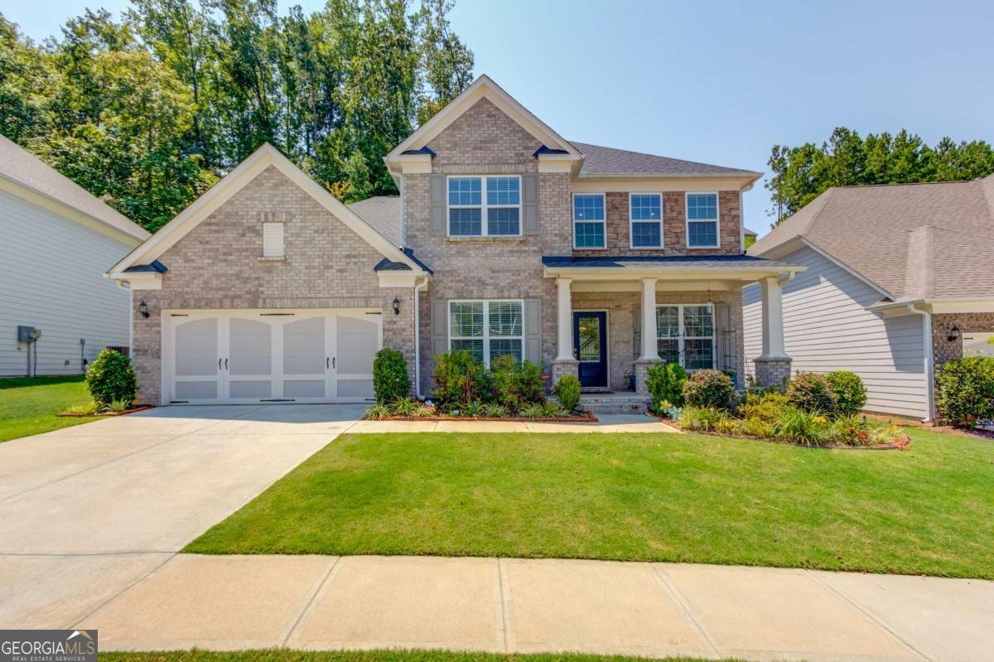
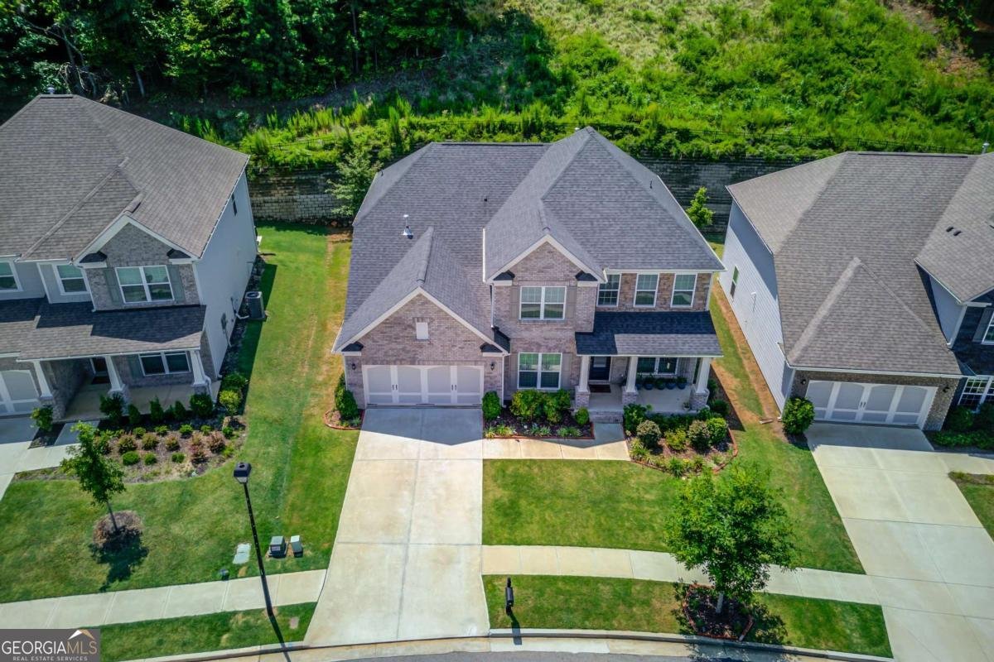
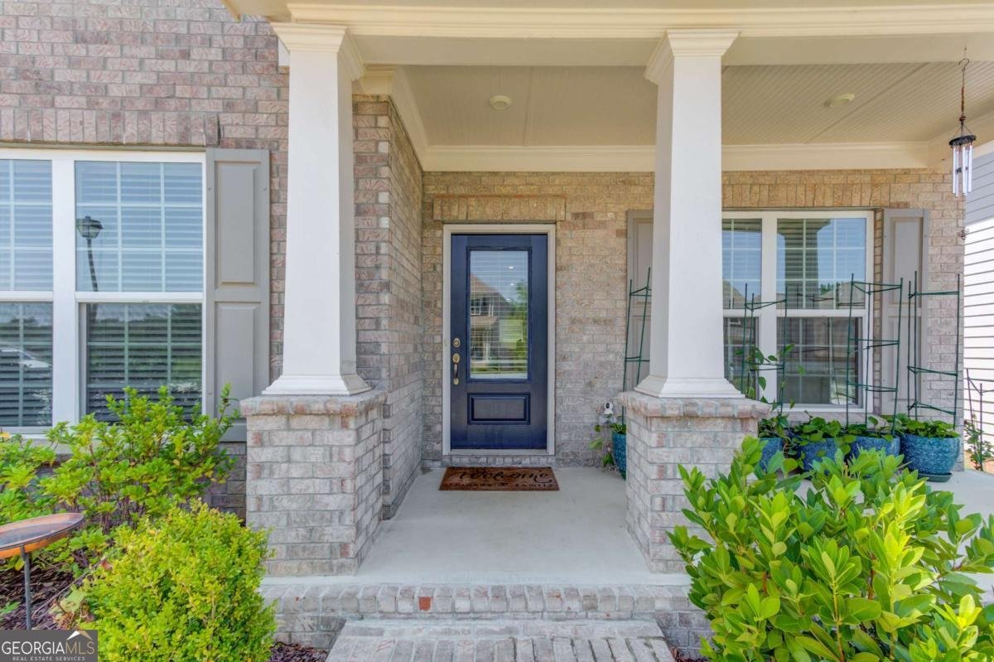
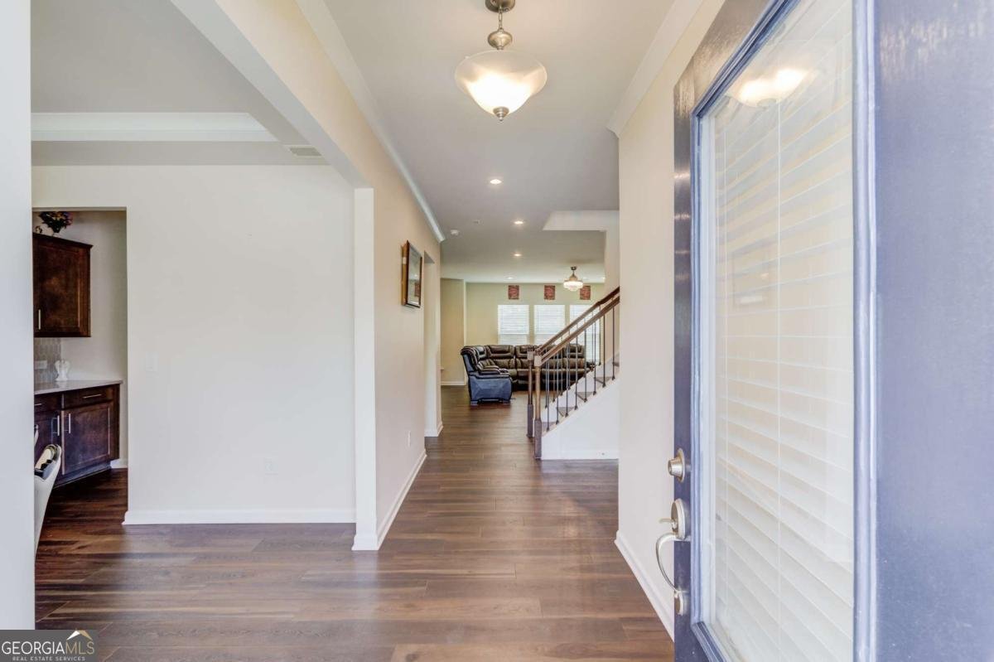
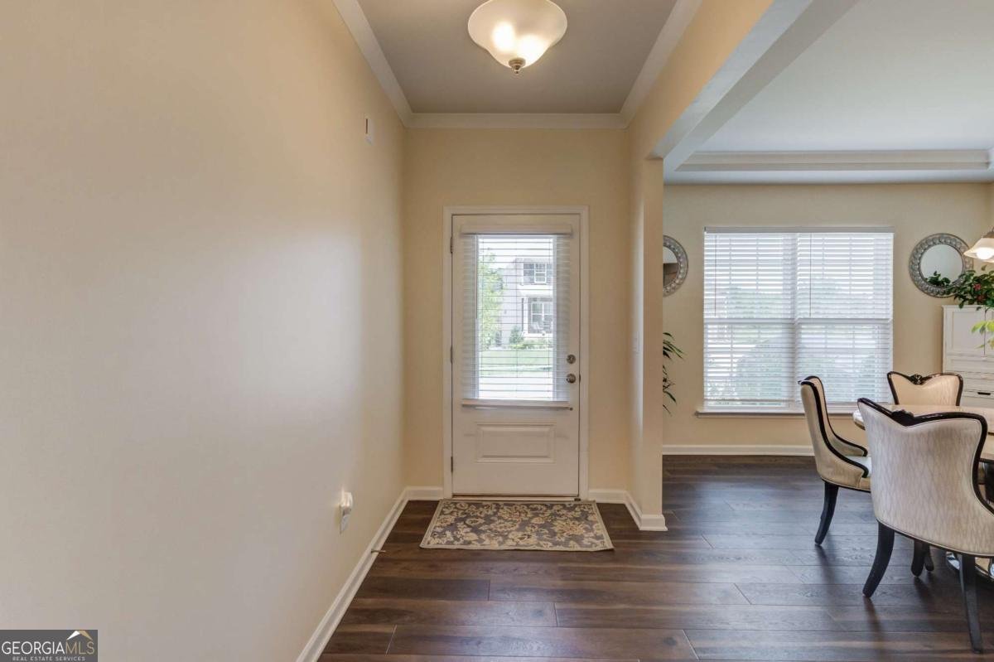
Tucked into the desirable Sierra Creek community, this beautifully maintained Craftsman home welcomes you with timeless curb appeal and thoughtful design throughout. A covered front porch, brick, and manicured landscaping set the tone before you even step inside. The bright, two story interior features hardwood-style flooring and an open foyer that flows effortlessly through a thoughtfully designed floor plan. A formal dining room with a tray ceiling welcomes natural light, while a French door flex room offers the flexibility of a home office, sitting room, or study. At the heart of the home, the spacious family room centers around a fireplace and opens directly into the kitchen, a space built for both daily life and entertaining, with stained cabinetry, quartz countertops, a large island with breakfast bar seating, stainless-steel appliances, a walk-in pantry, and ample counter space. The adjoining breakfast area leads out to a covered rear patio, extending living space outdoors. The main level is complete with a guest room featuring interior access to a full bath perfect for visitors or multigenerational living along with a powder room and laundry area for added convenience. Upstairs, an open loft overlooks the main level and adds versatile living space. The oversized primary suite offers a peaceful retreat with a tray ceiling and abundant light, while the spa-like ensuite bath includes dual vanities, a soaking tub, and a separate tiled shower. Additional bedrooms and a secondary full bath provide room to grow, host, or work from home. Outside, a covered patio overlooks a private, level backyard fenced and framed by a retaining wall and wooded backdrop for added privacy. Residents of Sierra Creek enjoy resort-style amenities including a clubhouse, swimming pool, tennis and pickleball courts, a playground, sidewalks, and street lighting all just minutes from top schools, shopping, and trails in the growing Hoschton/Mulberry area.
Set in the popular Sierra Creek neighborhood, this 5-BR, 4-BA home offers a comfortable blend of space, style, and function. From the first step inside, the flow of this home feels both practical and welcoming. A bright, open kitchen offers generous workspace, storage, and a direct view into the main gathering spaces. Open concept living and dining spaces create a comfortable setting for gatherings of all kinds. The outdoor space includes approximately 0.16 acres, ideal for gardening, outdoor activities, or simply enjoying the seasons. The property includes parking available for multiple vehicles, offering convenience for residents and guests. Set within Sierra Creek in Hoschton, this home is close to schools, shopping, dining, and area attractions. With only a few days on the market, this property is a must see for buyers watching the area. With an asking price of $549,000, this property represents an appealing opportunity in the current market.
Show more
4819 Sierra Creek Drive - Map & Directions
view in Google Maps
Facts & features
School District Information
High School
Middle School
Elementary School
Additional Information about
Sierra Creek
Association
Yes
Association Fee
$1,250
Initiation Fee
$1,000
Association Fee Includes
Swimming
Tennis
Community Features
Clubhouse
Playground
Pool
Sidewalks
Street Lights
Tennis Court(s)
Walk To Schools
Walk To Shopping
Neighborhood Tennis
Yes
Neighborhood Pool
Yes
Additional Information about
4819 Sierra Creek Drive
County
Neighborhood
Year Built
2023
Appliances
Dishwasher
Disposal
Gas Water Heater
Microwave
Architectural Style
Brick Front
Craftsman
Traditional
Foundation
Slab
Construction Materials
Stone
Cooling
Ceiling Fan(s)
Central Air
Electric
Fireplace Features
Factory Built
Family Room
Gas Log
Gas Starter
Flooring
Carpet
Tile
Vinyl
Heating
Central
Electric
Home Warranty
No
Interior Features
Double Vanity
High Ceilings
Pulldown Attic Stairs
Tray Ceiling(s)
Walk-In Closet(s)
Kitchen Features
Breakfast Bar
Breakfast Room
Kitchen Island
Solid Surface Counters
Walk-in Pantry
Laundry Features
Other,Upper Level
Levels
Two
Financing Available
Cash
Conventional
FHA
VA Loan
Patio and Porch Features
Patio
Selling Status
Resale
Roof
Composition
Rooms
Family Room
Foyer
Laundry
Loft
Office
Security Features
Smoke Detector(s)
Sewer Type
Public Sewer
Total Fire Places
1
Utilities
Electricity Available
High Speed Internet
Natural Gas Available
Phone Available
Sewer Available
Underground Utilities
Water Available
Water Source
Public
Window Features
Double Pane Windows
Land Information
Lot Size
Less than .5 Acres
Lot Size Estimated
0.16
Water Front Features
No Dock Or Boathouse
Garages and Parking Information
Parking Total
2
Parking Features
Attached
Garage
Kitchen Level
Tax Information
Taxes
$8,574
Tax Year
2025
Tax ID Number
R3003C-436
Show more
listed by real estate agent susan meek and meek realty group