Back

1835 Talbot Court

Lawrenceville, GA 30044

The Rains Team
call for more info
404-620-4571
Ask a Question
Send to a Friend
Schedule a Showing
Request More Info
Smart Mortgage Options
Dalton Carter
Lender
Lic. 1566538
Office:
Direct: 678-425-4140
AP Mortgage
340 Jesse Jewell Parkway
Suite 500A
Gainesville, GA 30501
Apply for a Loan
For Sale
MLS Number 10839343
4 Bedrooms
2 Bathrooms
1 Half Baths
3,293 Square Feet *estimated
Summary of 1835 Talbot Court
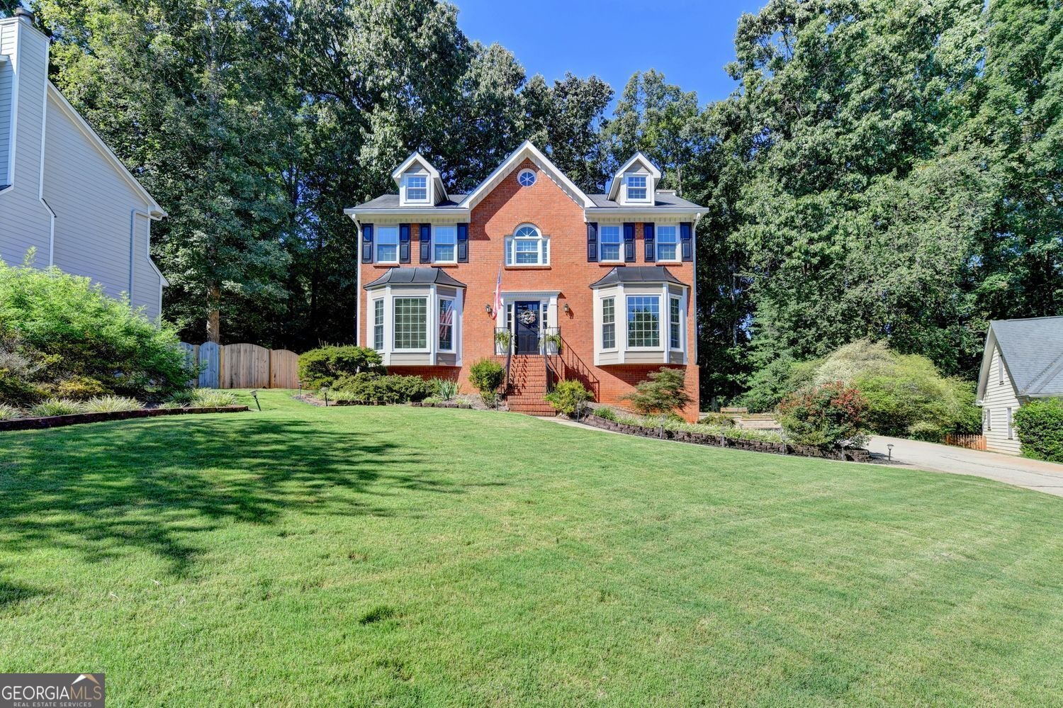
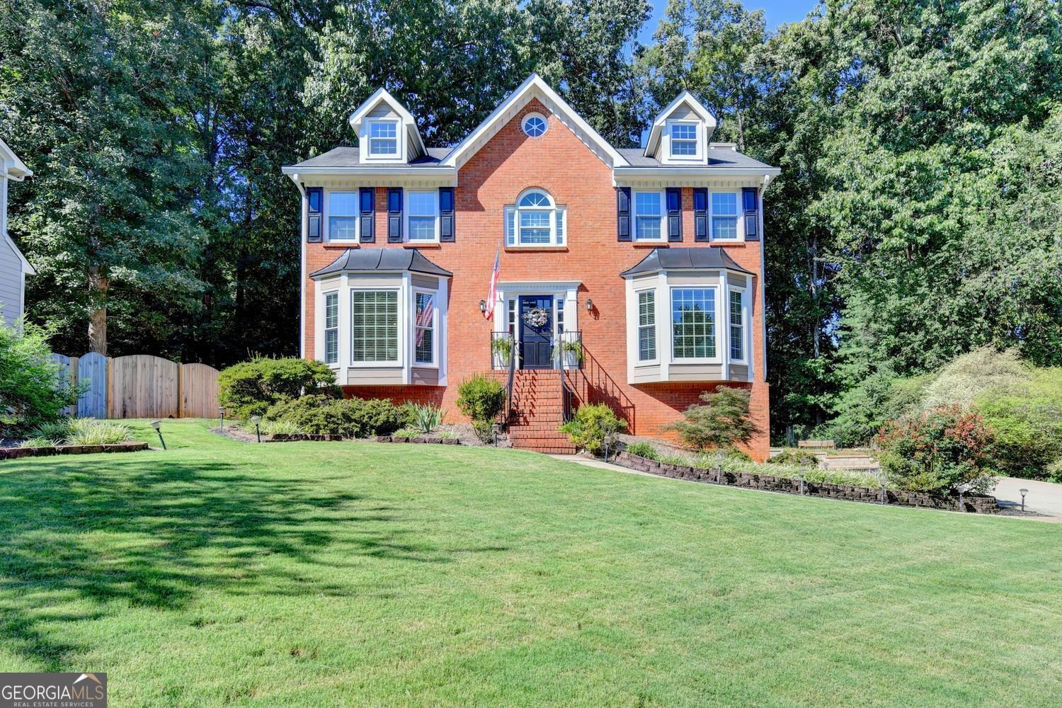
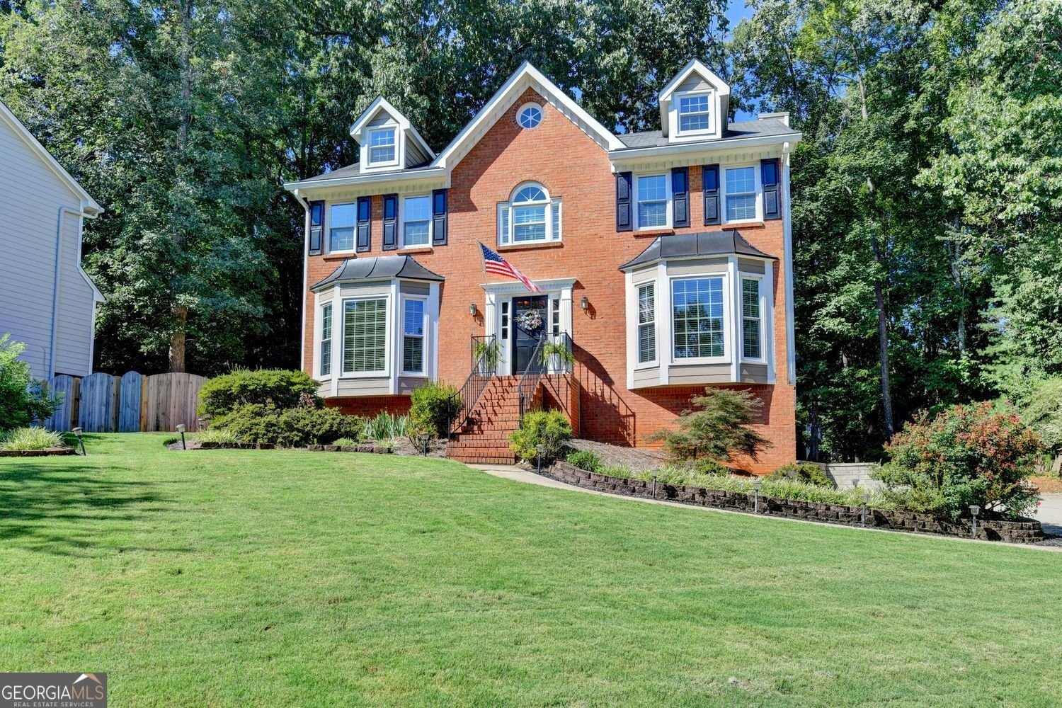
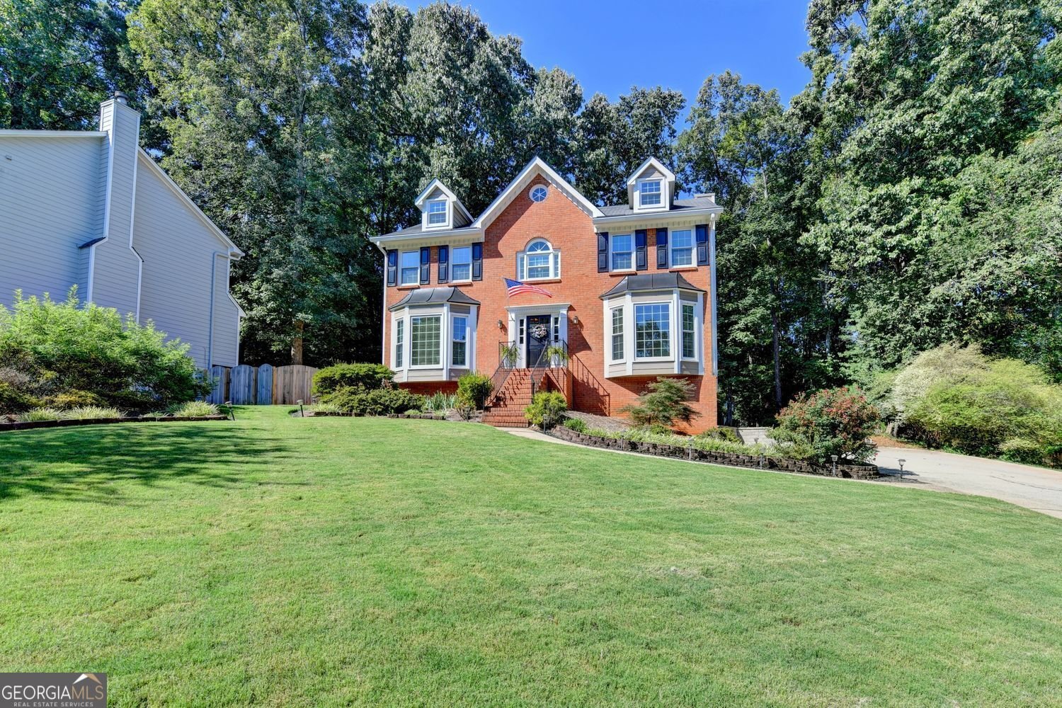
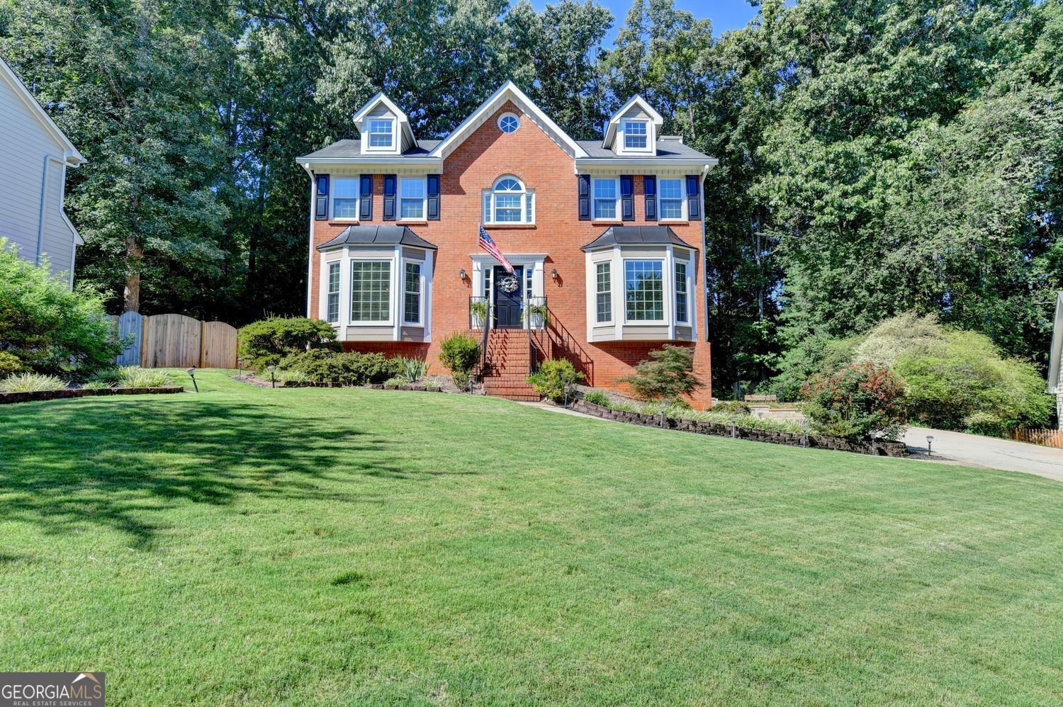
Welcome home! This beautifully maintained 4-bedroom, 2.5 bath home offers the perfect combination of comfort, style, and versatility in a highly desirable swim and tennis community with award winning Brookwood schools. Natural light flows throughout the home, creating a bright and inviting atmosphere with hardwood floors throughout the main level. The updated kitchen features a convenient eat-in dining area that connects seamlessly to a large living room and spacious dining room, creating an ideal layout for everyday living and entertaining. Upstairs you will find 4 generously sized bedrooms that offer plenty of space and privacy. All bathrooms in the home feature updated flooring and vanities with the primary bath featuring a beautiful walk in glass shower and relaxing jetted tub, and even more natural light!!! One of the home's true highlights is the large, screened porch, where you can relax or entertain while enjoying peaceful views of the private backyard. A versatile flex room in the basement space provides even more room to live, work, and entertain. The impressive heated and cooled garage provides incredible flexibility with space to accommodate up to three appropriately sized vehicles, a workshop, hobbies, storage, or recreational equipment. Thoughtful exterior improvements include low maintenance Hardi-Plank siding, energy efficient windows, a beautiful stone retaining wall, large oversized driveway and backyard has a ready to use pad for your future shed. With its sought-after location, exceptional schools, community amenities, and extensive list of features, this is the kind of home buyers won't want to miss!
Welcome home to this spacious 4-bed, 2-bath residence nestled in Bh Flowers Crossing in Lawrenceville, GA. With 3,293 square feet of finished living space, this floor plan offers generous gathering spaces as well as comfortable private retreats. The kitchen was planned for both everyday meals and special occasions, with plenty of room to cook, serve, and connect. A central family room and dining area provide a welcoming place to unwind, gather, and enjoy time together. The outdoor space includes approximately 0.29 acres, ideal for gardening, outdoor activities, or simply enjoying the seasons. Practical parking available for multiple vehicles makes everyday living easier for households with multiple vehicles. Residents of Bh Flowers Crossing enjoy a blend of neighborhood charm and easy access to everyday conveniences. Recently listed and already on many buyers radar, this home is a fresh opportunity. With an asking price of $439,900, this property represents an appealing opportunity in the current market.
Show more
1835 Talbot Court - Map & Directions
view in Google Maps
Facts & features
School District Information
High School
Middle School
Elementary School
Additional Information about
Bh Flowers Crossing
Association
Yes
Association Fee
$660
Initiation Fee
$1,000
Association Fee Includes
Tennis
Swimming
Community Features
Clubhouse
Pool
Tennis Court(s)
Neighborhood Tennis
Yes
Neighborhood Pool
Yes
Additional Information about
1835 Talbot Court
County
Neighborhood
Year Built
1988
Appliances
Dishwasher
Disposal
Dryer
Gas Water Heater
Microwave
Refrigerator
Washer
Stainless Steel Appliance(s)
Oven/Range (Combo)
Architectural Style
Contemporary
Traditional
Basement
Exterior Entry
Finished
Interior Entry
Construction Materials
Brick
Cooling
Central Air
Ceiling Fan(s)
Zoned
Electric
Dining Room Features
Separate Room
Fireplace Features
Gas Log
Gas Starter
Living Room
Flooring
Carpet
Hardwood
Heating
Forced Air
Central
Natural Gas
Home Warranty
No
Interior Features
Walk-In Closet(s)
Kitchen Features
Breakfast Bar
Laundry Features
Upper Level
Levels
Three Or More
Patio and Porch Features
Deck
Screened
Porch
Selling Status
Resale
Rooms
Den
Security Features
Smoke Detector(s)
Sewer Type
Public Sewer
Total Finished Area
3,293
Total Fire Places
1
Utilities
Electricity Available
Cable Available
Natural Gas Available
Phone Available
Sewer Available
Underground Utilities
Water Available
Sewer Connected
High Speed Internet
Water Source
Public
Window Features
Skylight(s)
Finished Basement
Yes
Land Information
Lot Size
Less than .5 Acres
Lot Features
Cul-De-Sac
Level
Other
Lot Size Estimated
0.29
Garages and Parking Information
Parking Total
2
Parking Features
Garage
Garage Door Opener
Electric Vehicle Charging Station(s)
Side/Rear Entrance
Tax Information
Taxes
$1,339
Tax Year
2025
Tax ID Number
R5053-321
Show more
listed by real estate agent susan morrison thompson and virtual properties realty.com