Back

362 Races Road

Hoschton, GA 30548

The Rains Team
call for more info
404-620-4571
Ask a Question
Send to a Friend
Schedule a Showing
Request More Info
More Homes In
Steeplechase
388 Races Road, Hoschton
328 Races Road, Hoschton
158 Races Road, Hoschton
Smart Mortgage Options
Dalton Carter
Lender
Lic. 1566538
Office:
Direct: 678-425-4140
AP Mortgage
340 Jesse Jewell Parkway
Suite 500A
Gainesville, GA 30501
Apply for a Loan
For Sale
MLS Number 10853644
4 Bedrooms
3 Bathrooms
1 Half Baths
3,275 Square Feet *estimated
Summary of 362 Races Road
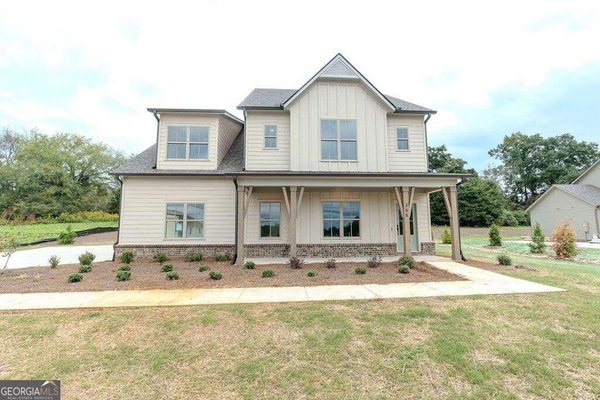
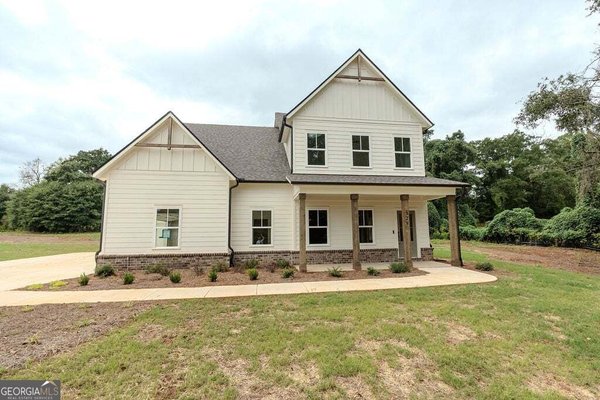
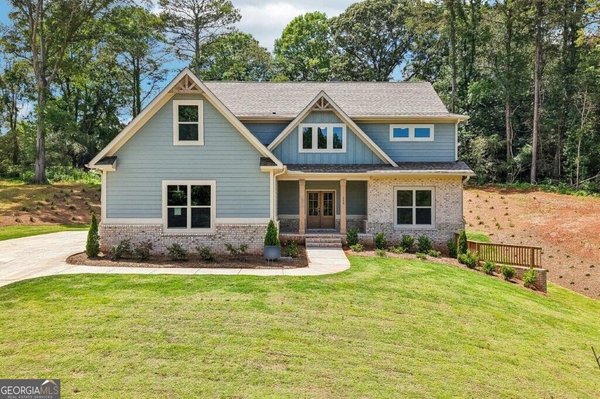
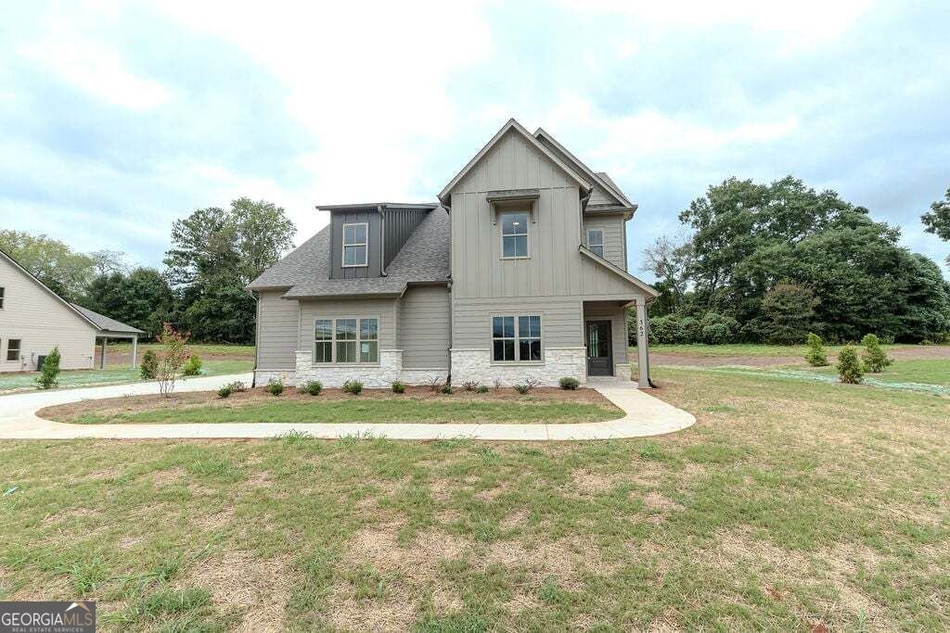
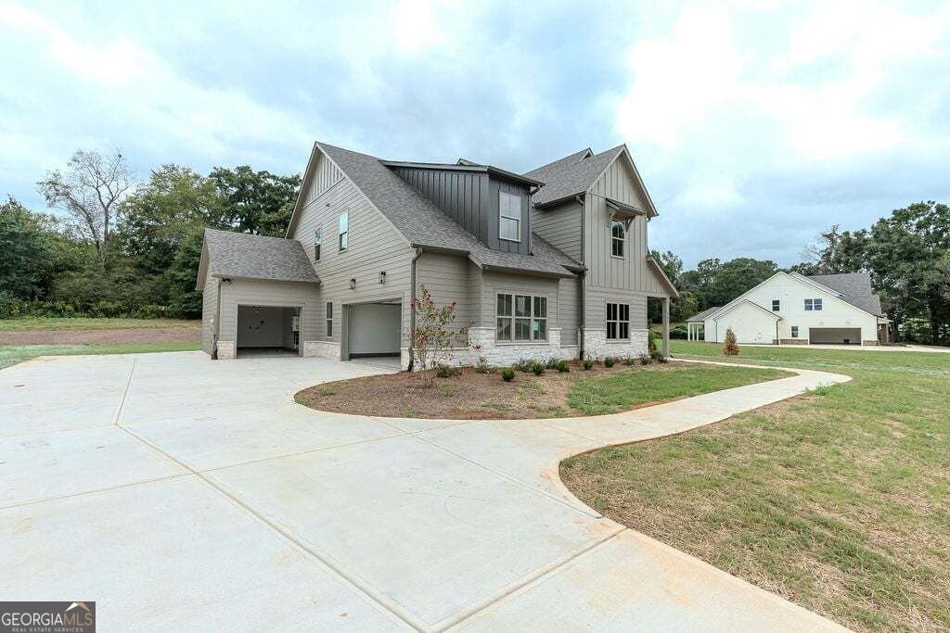
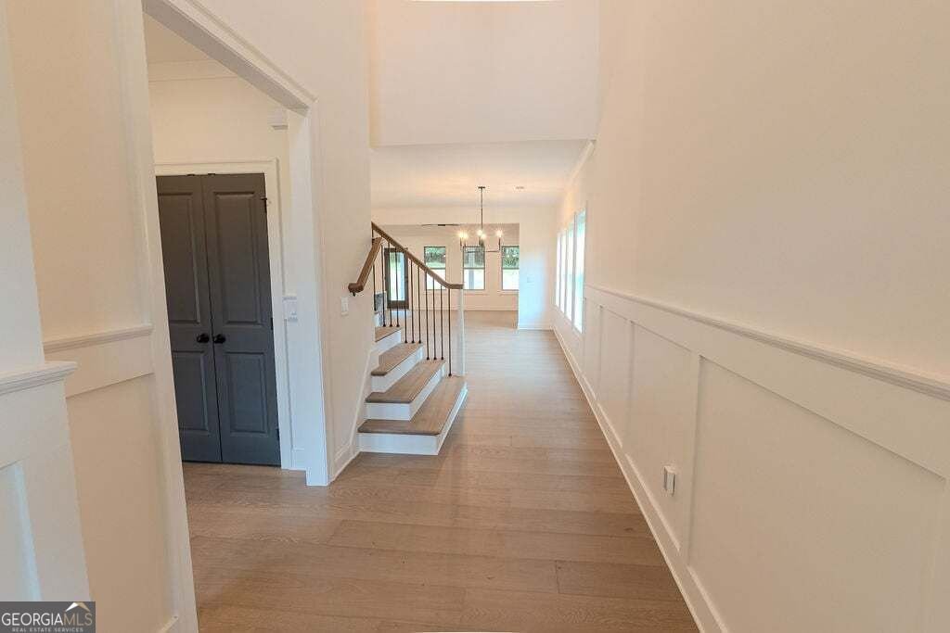
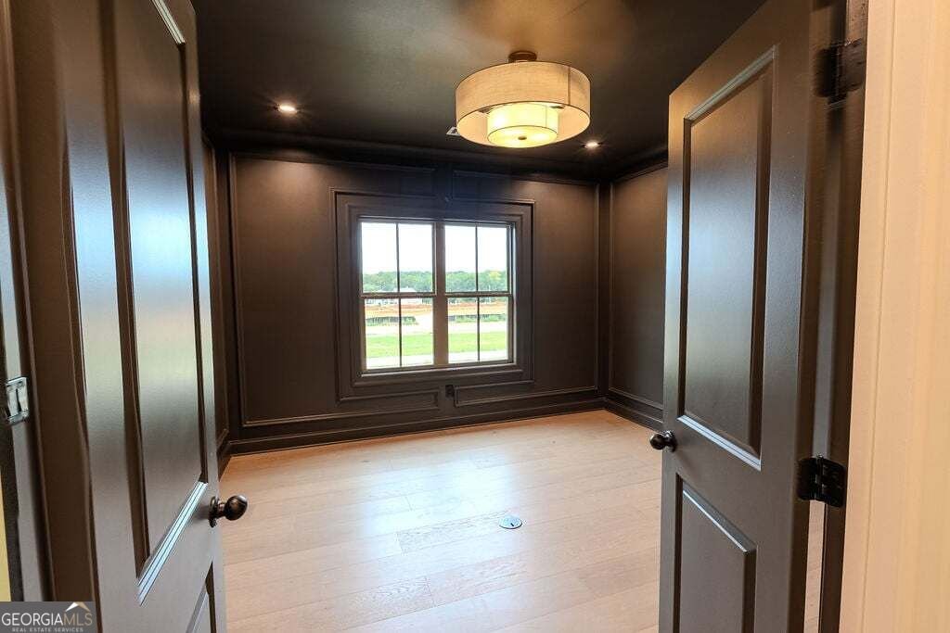
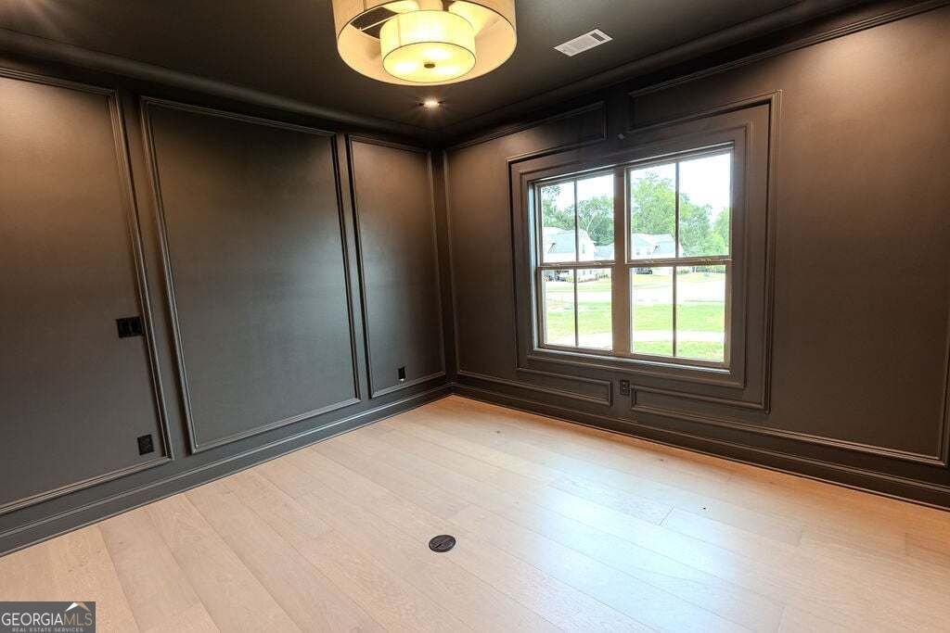
Built by one of North Georgia's, most prestigious custom home builders Southern Wood Homes, this stunning 4BR/3.5BA new construction home allows the privacy of .777 acres, but features over 3,200 square feet to entertain. Entering the two story foyer, you'll be immediately impressed by the attention to detail from the hand selected lighting, the executive office with designer colors and custom trim work. A convenient half bath is easy to reach for guests. The kitchen is a chef's dream and features an island with waterfall quartz, quartz backsplash, the well crafted whiite cabinets are soft close, and there is a designer range hood. The living room features a coiffered ceilling, fireplace, and built in shelves. Ample natural lighting comes in through windows to the back yard and a covered patio flows off the living room for entertaining. The owners suilte has a large his and her closets, boasts a trey ceiling. The spa like owners suite bath has a pocket door, soaking tub, tiled shower and flooring. Coming off of the three garage is a mud room, pantry, storage closet and laundry room, which then flows into the kitchen. Upstiars has an amazing loft that could be a second family room or home theater, and three large bedrooms with walk in closets. One of them has cathederal ceilings, one of the bedrooms has an in suite bathroom, and then a second has a jack and jill. Appreciate the extras that come from having a builder who specializes in much higher price point homes, architectural details, award winning design, on demand tankless hot water, spray foam insulation for lower energy bills. All of this in a gated community with pickelball and a swimming pool.
Welcome to 362 Races Road in Steeplechase, where this thoughtfully designed 4-bed, 3-bath home is ready for its next chapter. Thoughtfully planned, the interior provides 3,275 square feet of finished living space with an open, livable feel from room to room. The kitchen was planned for both everyday meals and special occasions, with plenty of room to cook, serve, and connect. A central family room and dining area provide a welcoming place to unwind, gather, and enjoy time together. Step outside to approximately 0.777 acres, creating a comfortable setting for outdoor living and weekend gatherings. The property includes parking available for multiple vehicles, offering convenience for residents and guests. Set within Steeplechase in Hoschton, this home is close to schools, shopping, dining, and area attractions. With roughly 7 days on the market, this property stands out for condition and location. At $780,000, this home is well positioned for buyers seeking value in Hoschton.
▾ Show more
362 Races Road - Map & Directions
view in Google Maps
Facts & features
School District Information
High School
Middle School
Elementary School
Additional Information about
Steeplechase
Association
Yes
Association Fee
$1,800
Initiation Fee
$1,500
Association Fee Includes
Swimming
Community Features
Gated
Pool
Street Lights
Sidewalks
Neighborhood Pool
Yes
Gated Community
Yes
Additional Information about
362 Races Road
County
Neighborhood
Year Built
2026
Appliances
Electric Water Heater
Disposal
Dishwasher
Microwave
Refrigerator
Tankless Water Heater
Foundation
Slab
Construction Materials
Stone
Concrete
Cooling
Dual
Central Air
Ceiling Fan(s)
Fireplace Features
Factory Built
Family Room
Flooring
Carpet
Tile
Hardwood
Heating
Zoned
Central
Home Warranty
Yes
Interior Features
Double Vanity
Tray Ceiling(s)
Walk-In Closet(s)
Kitchen Features
Breakfast Bar
Kitchen Island
Levels
Two
Financing Available
Cash
Conventional
FHA
VA Loan
1031 Exchange
Patio and Porch Features
Patio
Selling Status
New Construction
Roof
Composition
Rooms
Family Room
Laundry
Office
Security Features
Carbon Monoxide Detector(s)
Smoke Detector(s)
Sewer Type
Septic Tank
Listing Conditions
Covenants/Restrictions
Total Finished Area
3,275
Total Fire Places
1
Utilities
Electricity Available
Water Available
Water Source
Public
Window Features
Double Pane Windows
New Construction
Yes
Land Information
Lot Size
.5 to 1 Acre
Lot Features
Level
Lot Size Estimated
0.777
Garages and Parking Information
Parking Total
5
Parking Features
Attached
Garage
Tax Information
Taxes
$1,305
Tax Year
2025
Tax ID Number
107D 012
▾ Show more
listed by real estate agent jared garfield and real broker, llc