Back

279 Barracks Way

Hoschton, GA 30548

The Rains Team
call for more info
404-620-4571
Ask a Question
Send to a Friend
Schedule a Showing
Request More Info
More Homes In
Tribute
207 Barracks Way, Hoschton
263 Barracks Way, Hoschton
267 Barracks Way, Hoschton
Smart Mortgage Options
Dalton Carter
Lender
Lic. 1566538
Office:
Direct: 678-425-4140
AP Mortgage
340 Jesse Jewell Parkway
Suite 500A
Gainesville, GA 30501
Apply for a Loan
For Sale
MLS Number 10888305
3 Bedrooms
2 Bathrooms
1 Half Baths
1,685 Square Feet *estimated
Summary of 279 Barracks Way
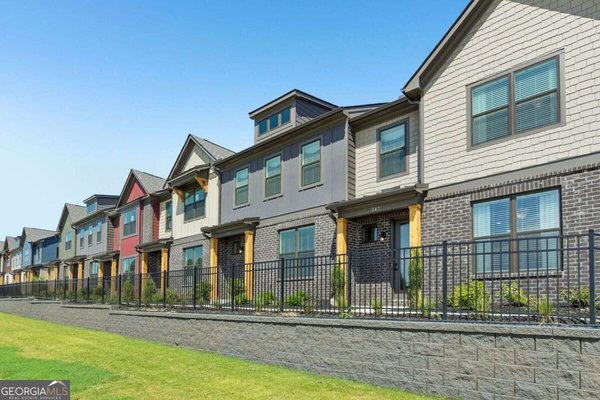
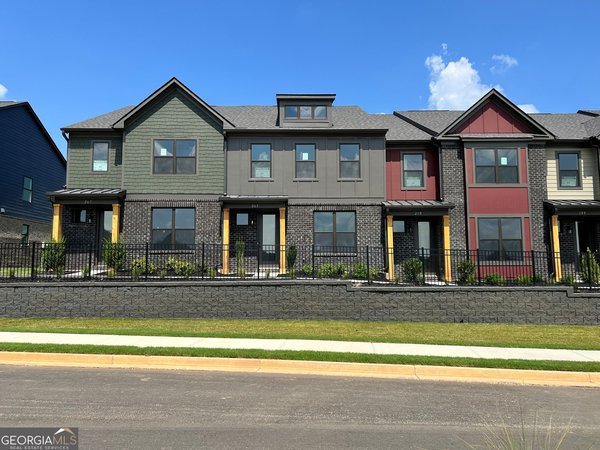
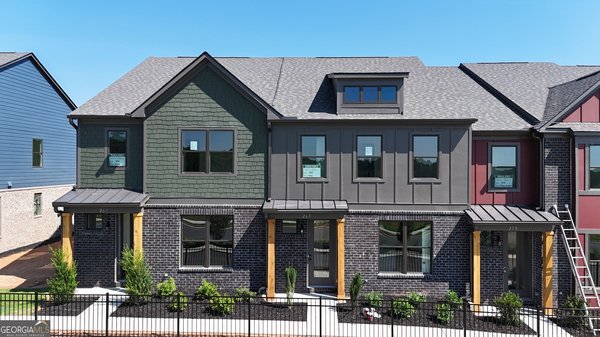
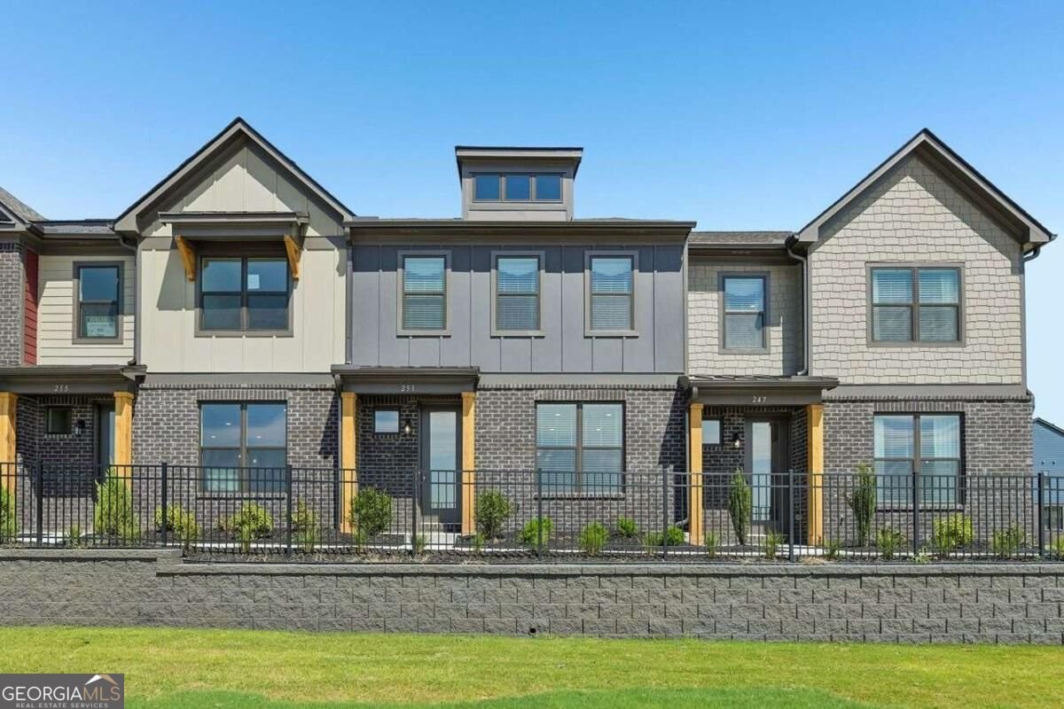
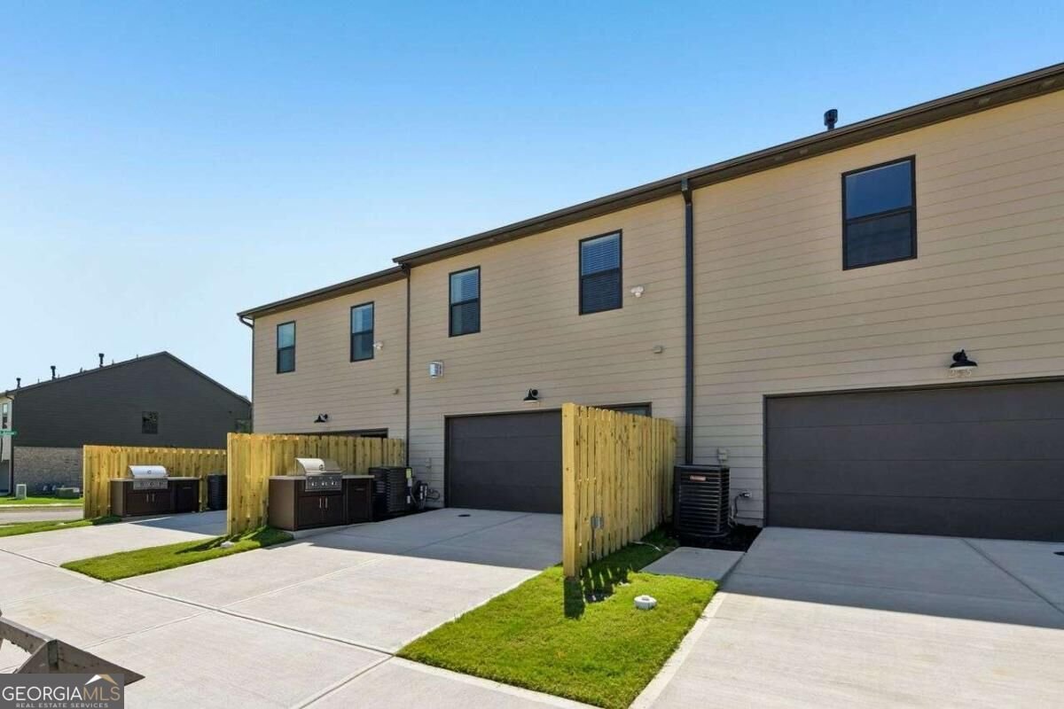
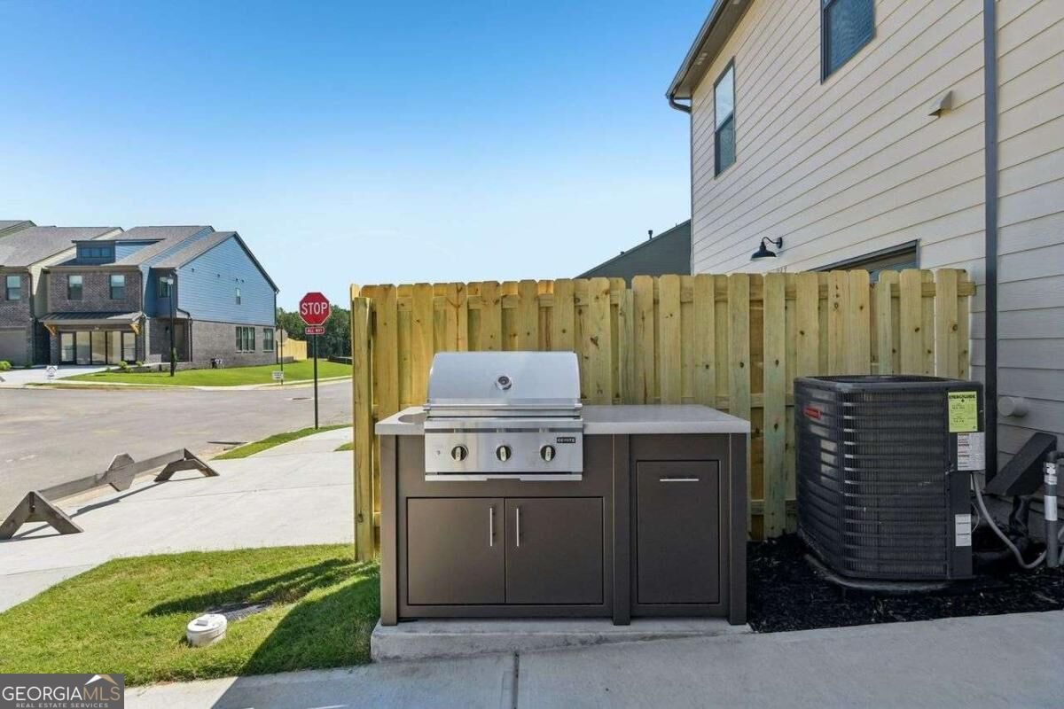
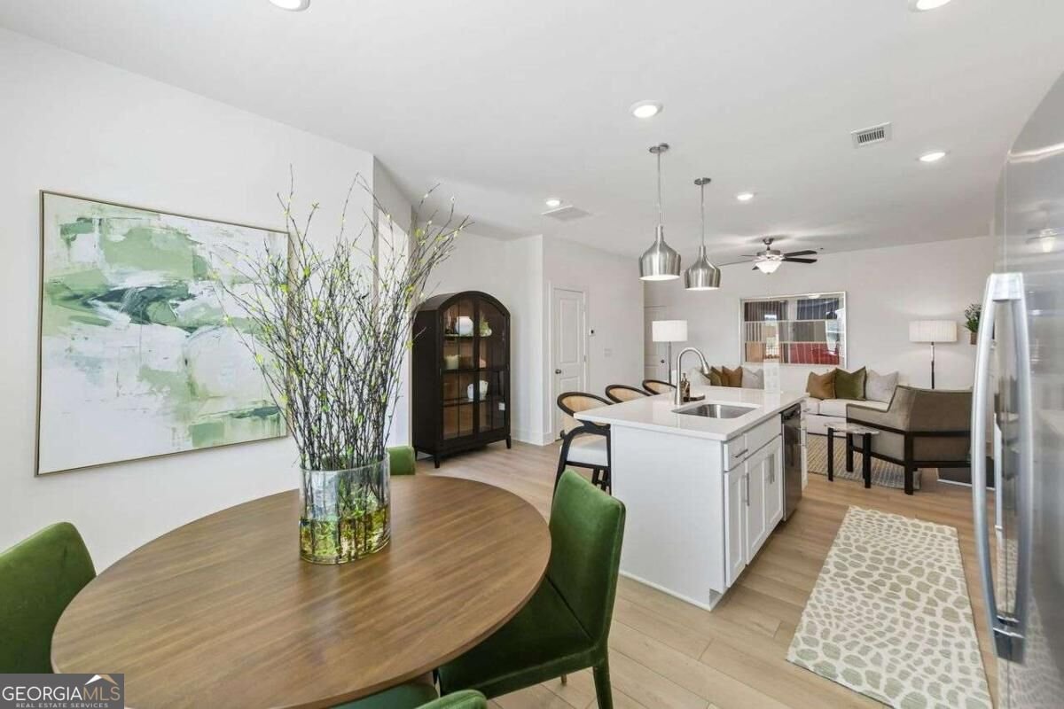
-HURRY IN TAKE ADVANTAGE OF OUR 14 DAY FLASH -- OFFERING $10,000 OFF PURCHASE PRICE* + $15,000 FLEX CASH + RATES STARTING 3.75%* W/100% FINANCING -- OFFERS ARE LIMITED -- ENJOY Pure Relaction in this Beautiful New Maintenance Free/Swim Community Located In Hoschton- Be the first to take advantage if this amazing deal - Community will be a work/play/live community where you can walk to shopping, dining and entertainment - It is Conveniently Located To I-85, Easy Access To Downtown and Hartsfield Airport. Surrounded by tons of adventures for entire family Lake Lanier, Chateau Elan, and Road Atlanta. The IVEY Rear Entry Model is within walking distance to All the Amentities - clubhouse with Fitness Center, Pool, Pickeball Court, Playground and Dog Park. Includes 3BD/2.5 BA w/Over Sized Two Car Garage, Private Grilling Area off Back w/Gas Grill, 2" White Blinds Thru Out, Tons Of Included Features. Gourmet Eat-In Kitchen W/42 " White Soft Close Cabinet Doors, Pantry, Quartz Countertops, Deocrative Pendant Lights Above Island, Stainless Steel Appliances, Tiled Backsplash, Seperate Dining Area, Enjoy your Cozy Fireside Family RM W/Slate Fireplace Surround, Split Two Story Stairwell w/WI Railings leading Upstairs to an Open Loft/Game RM Great For Entertaining, Two Oversized Bed RMS, Laundry, Inviting Spa Owners Suite W/Tray Ceiling, Huge WIC Closet, Raised Vanity W/Dual Sinks, Quartz Countertops, Relaxing Garden Tub W/ Tiled Surround, A Separate Tiled Frameless Shower. ASK AGENT ABOUT INCENTIVE DETAILS* W/Preferred Lender BANKSOUTH MORTAGE See Agent For Details and Availability. Directions Google Maps - TYPE in Riverside by Rocklyn Homes.
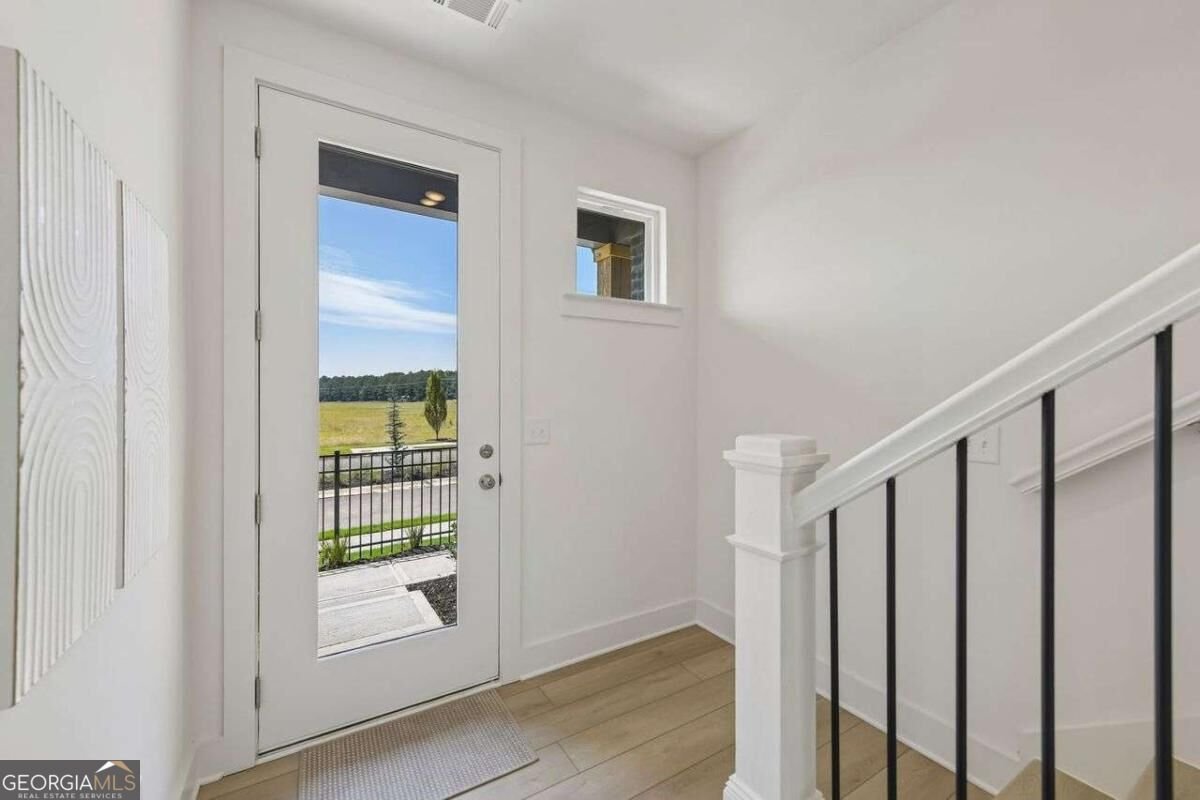
Welcome to this beautifully maintained 3-bedroom, 2-bath home in the sought after Tribute community of Hoschton. Inside, the home offers 1,685 square feet of finished living space, giving plenty of room for everyday living and easy entertaining. The kitchen functions as the heart of the home with ample counter space, storage, and a natural connection to the main living areas. The main living areas are filled with natural light and provide an easy flow for hosting friends or enjoying quiet evenings at home. The outdoor areas offer a comfortable extension of the living space, perfect for casual evenings or weekend fun. Practical parking available for multiple vehicles makes everyday living easier for households with multiple vehicles. Set within Tribute in Hoschton, this home is close to schools, shopping, dining, and area attractions. With roughly 4 days on the market, this property stands out for condition and location. With an asking price of $347,083, this property represents an appealing opportunity in the current market.

▾ Show more
279 Barracks Way - Map & Directions
view in Google Maps
Facts & features
School District Information
High School
Middle School
Elementary School
Additional Information about
Tribute
Association
Yes
Association Fee
$2,400
Initiation Fee
$1,500
Association Fee Includes
Insurance
Maintenance Exterior
Maintenance Grounds
Pest Control
Swimming
Community Features
Playground
Pool
Sidewalks
Street Lights
Walk To Schools
Walk To Shopping
Neighborhood Pool
Yes
Additional Information about
279 Barracks Way
County
Neighborhood
Year Built
2026
Appliances
Dishwasher
Disposal
Electric Water Heater
Microwave
Architectural Style
Brick Front
Craftsman
Foundation
Slab
Construction Materials
Concrete
Cooling
Ceiling Fan(s)
Central Air
Zoned
Exterior Features
Gas Grill,Lighting
Fireplace Features
Factory Built
Family Room
Flooring
Carpet
Other
Vinyl
Heating
Electric
Zoned
Home Warranty
Yes
Interior Features
Double Vanity
High Ceilings
Pulldown Attic Stairs
Roommate Plan
Split Bedroom Plan
Tray Ceiling(s)
Walk-In Closet(s)
Kitchen Features
Breakfast Area
Breakfast Bar
Kitchen Island
Pantry
Solid Surface Counters
Laundry Features
Laundry Closet,Upper Level
Levels
Two
Financing Available
1031 Exchange
Cash
Conventional
FHA
USDA Loan
VA Loan
Selling Status
New Construction
Roof
Composition
Rooms
Bonus Room
Exercise Room
Family Room
Foyer
Game Room
Loft
Media Room
Security Features
Security System
Smoke Detector(s)
Sewer Type
Public Sewer
Listing Conditions
Covenants/Restrictions
Total Finished Area
1,685
Total Fire Places
1
Utilities
Cable Available
Electricity Available
High Speed Internet
Phone Available
Sewer Available
Underground Utilities
Water Available
Water Source
Public
Window Features
Double Pane Windows
Window Treatments
New Construction
Yes
Land Information
Lot Size
Less than .5 Acres
Lot Features
Level
Water Front Features
No Dock Or Boathouse
Garages and Parking Information
Parking Total
2
Parking Features
Garage
Garage Door Opener
Kitchen Level
Side/Rear Entrance
Tax Information
Taxes
$3,000
Tax Year
2026
Tax ID Number
NA
▾ Show more
listed by real estate agent holly martin and on point realty, inc