Back

433 Emily Forest Way

Pendergrass, GA 30567

The Rains Team
call for more info
404-620-4571
Ask a Question
Send to a Friend
Schedule a Showing
Request More Info
Smart Mortgage Options
Dalton Carter
Lender
Lic. 1566538
Office:
Direct: 678-425-4140
AP Mortgage
340 Jesse Jewell Parkway
Suite 500A
Gainesville, GA 30501
Apply for a Loan
For Sale
MLS Number 10867148
4 Bedrooms
3 Bathrooms
0 Half Baths
2,208 Square Feet *estimated
Summary of 433 Emily Forest Way
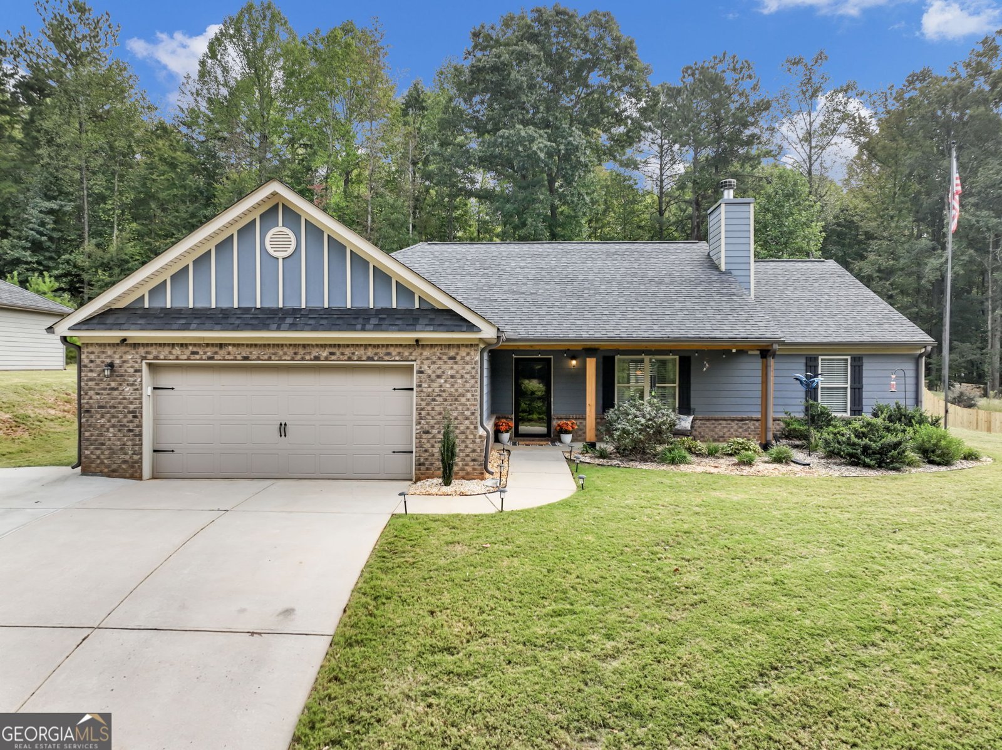
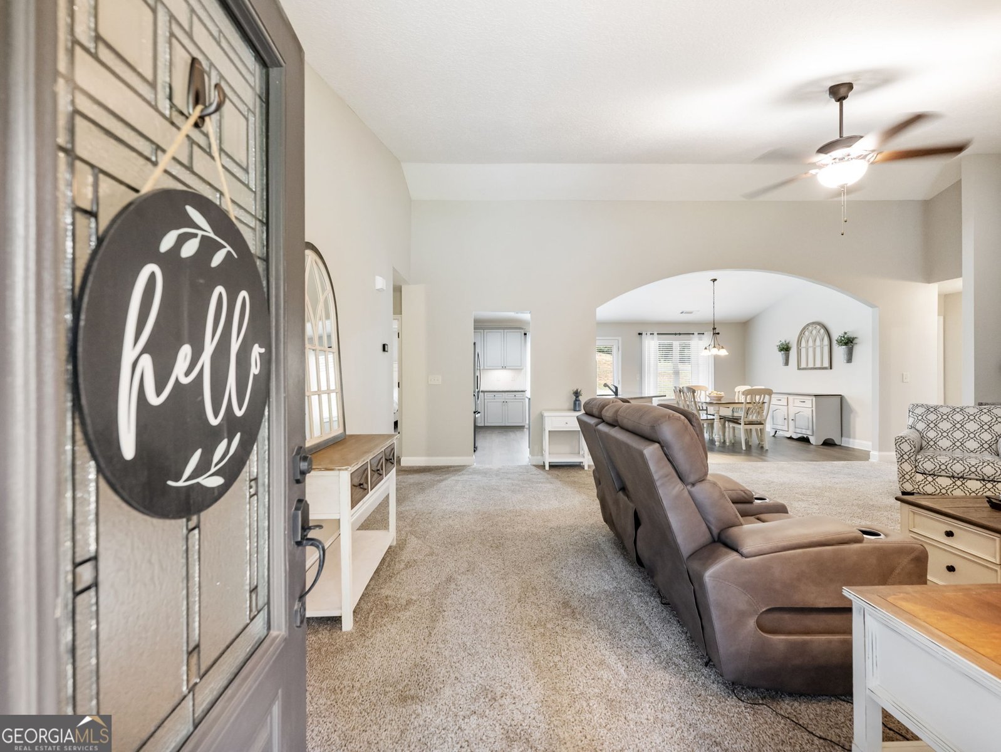
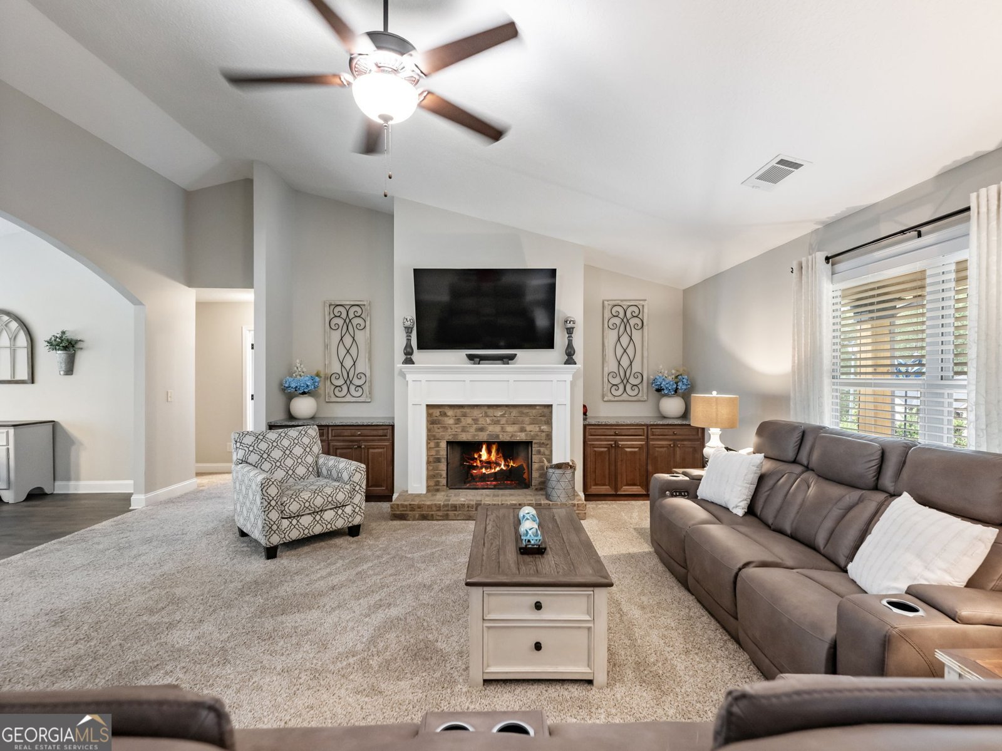
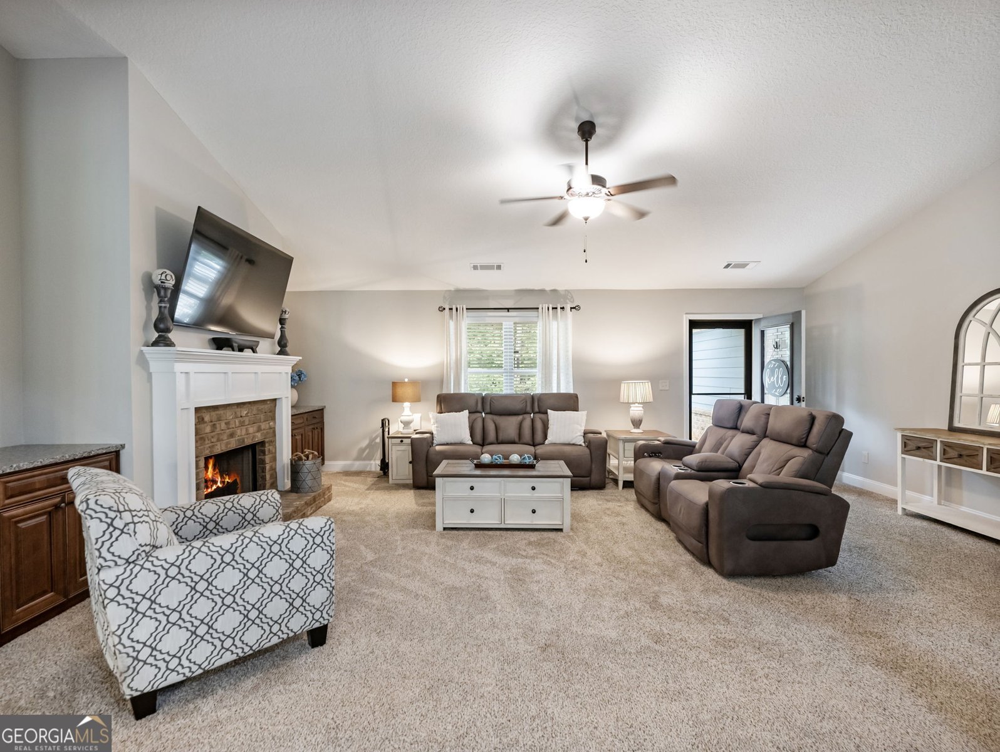
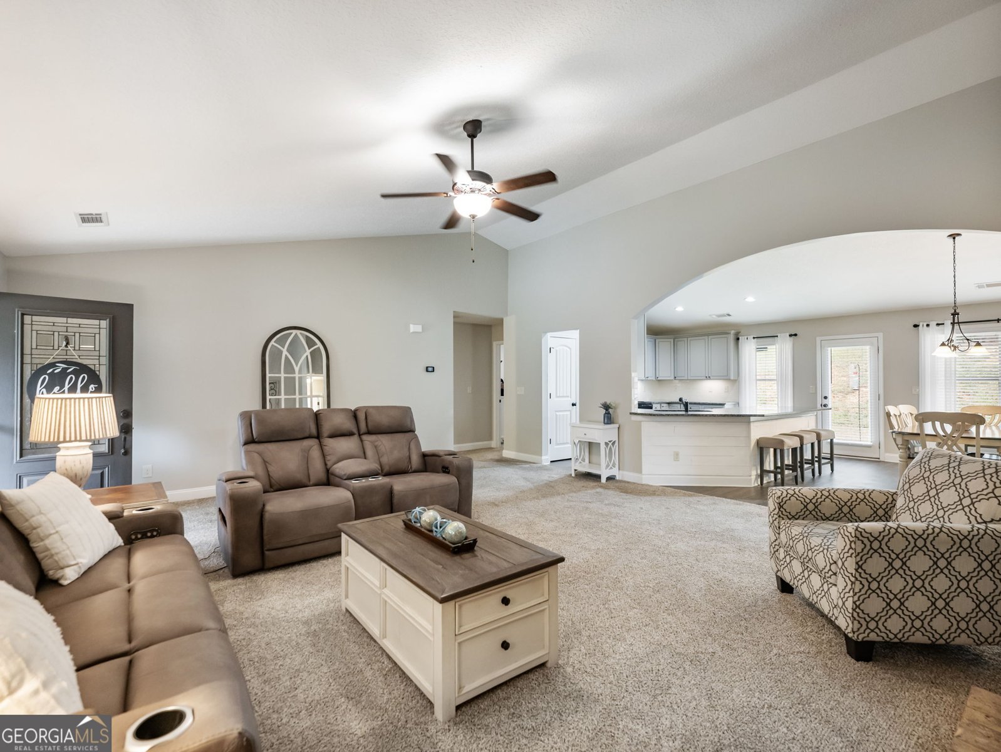
Welcome home to this beautifully maintained 4-bedroom, 3-bath ranch featuring a bright, open layout designed for comfortable everyday living and effortless entertaining. A welcoming rocking-chair front porch and beautiful curb appeal set the tone from the moment you arrive. Step inside to an open and inviting living space where the kitchen, dining, and family room flow seamlessly, creating the perfect setting for gatherings with family and friends. Tall ceilings add to the spacious feel, while the family room features a cozy fireplace with built-ins. The beautiful kitchen offers granite countertops, soft-close cabinetry, a pantry, charming shiplap accents, and plenty of counter and storage space. The spacious primary suite offers a relaxing retreat with a large en-suite bath featuring double vanities, a separate shower and garden tub, along with an impressive walk-in closet. Three additional bedrooms and two additional full baths provide plenty of space and flexibility. Out back, enjoy a beautiful, wooded backyard surrounded by mature trees, creating a peaceful and private setting with plenty of room to relax, play, or entertain. The extended concrete patio provides additional outdoor living space, perfect for gatherings or simply enjoying the peaceful surroundings. An extended driveway and additional concrete pad provide extra parking, while the green space across from the home adds to the open and inviting setting. Spacious, thoughtfully maintained, and move-in ready, this home offers wonderful indoor and outdoor living with plenty of room to gather, entertain, and make it your own.
Set in the popular Holly Ridge neighborhood, this 4-BR, 3-BA home offers a comfortable blend of space, style, and function. Thoughtfully planned, the interior provides 2,208 square feet of finished living space with an open, livable feel from room to room. The kitchen functions as the heart of the home with ample counter space, storage, and a natural connection to the main living areas. Open concept living and dining spaces create a comfortable setting for gatherings of all kinds. Outside, the property offers approximately 0.64 acres, giving ample room to relax, play, or plan future outdoor projects. The property includes parking available for multiple vehicles, offering convenience for residents and guests. Residents of Holly Ridge enjoy a blend of neighborhood charm and easy access to everyday conveniences. With roughly 6 days on the market, this property stands out for condition and location. At $379,900, this home is well positioned for buyers seeking value in Pendergrass.
▾ Show more
433 Emily Forest Way - Map & Directions
view in Google Maps
Facts & features
School District Information
High School
Middle School
Elementary School
Additional Information about
Holly Ridge
Association
No
Community Features
Street Lights
Additional Information about
433 Emily Forest Way
County
Neighborhood
Year Built
2017
Appliances
Dishwasher
Microwave
Oven/Range (Combo)
Refrigerator
Stainless Steel Appliance(s)
Architectural Style
Craftsman
Ranch
Foundation
Slab
Construction Materials
Other
Cooling
Ceiling Fan(s)
Central Air
Dining Room Features
Dining Rm/Living Rm Combo
Fireplace Features
Family Room
Flooring
Carpet
Laminate
Heating
Electric
Zoned
Home Warranty
No
Interior Features
Double Vanity
High Ceilings
Master On Main Level
Separate Shower
Soaking Tub
Tray Ceiling(s)
Walk-In Closet(s)
Kitchen Features
Breakfast Bar
Kitchen Island
Pantry
Solid Surface Counters
Levels
One
Patio and Porch Features
Patio
Porch
Selling Status
Resale
Roof
Composition
Rooms
Family Room
Security Features
Smoke Detector(s)
Sewer Type
Septic Tank
Total Finished Area
2,208
Total Fire Places
1
Utilities
Cable Available
Electricity Available
High Speed Internet
Phone Available
Underground Utilities
Water Available
Water Source
Public
Master on the Main
Yes
Land Information
Lot Size
.5 to 1 Acre
Lot Features
Private
Lot Size Estimated
0.64
Garages and Parking Information
Parking Total
2
Parking Features
Garage
Garage Door Opener
Parking Pad
Tax Information
Taxes
$3,866
Tax Year
2025
Tax ID Number
077A 021
▾ Show more
listed by real estate agent lorena mellow and keller williams realty first atlanta