Back

2705 Piney Mount Road

Tennille, GA 31089

The Rains Team
call for more info
404-620-4571
Ask a Question
Send to a Friend
Schedule a Showing
Request More Info
Smart Mortgage Options
Dalton Carter
Lender
Lic. 1566538
Office:
Direct: 678-425-4140
AP Mortgage
340 Jesse Jewell Parkway
Suite 500A
Gainesville, GA 30501
Apply for a Loan
For Sale
MLS Number 10730245
4 Bedrooms
2 Bathrooms
1 Half Baths
3,200 Square Feet *estimated
Summary of 2705 Piney Mount Road
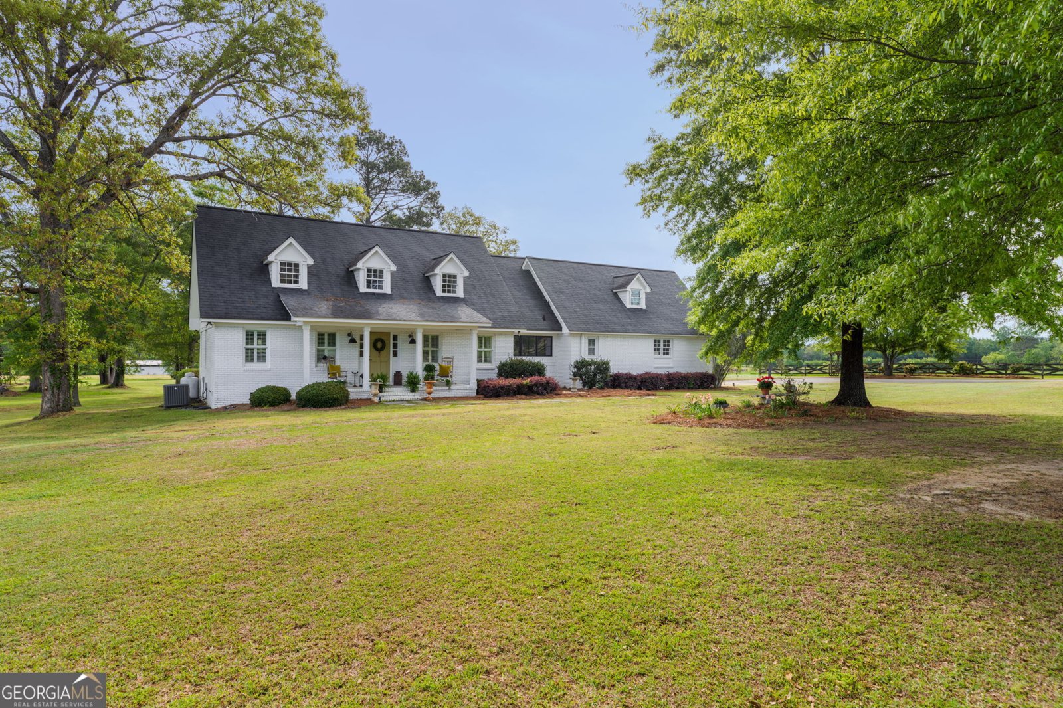
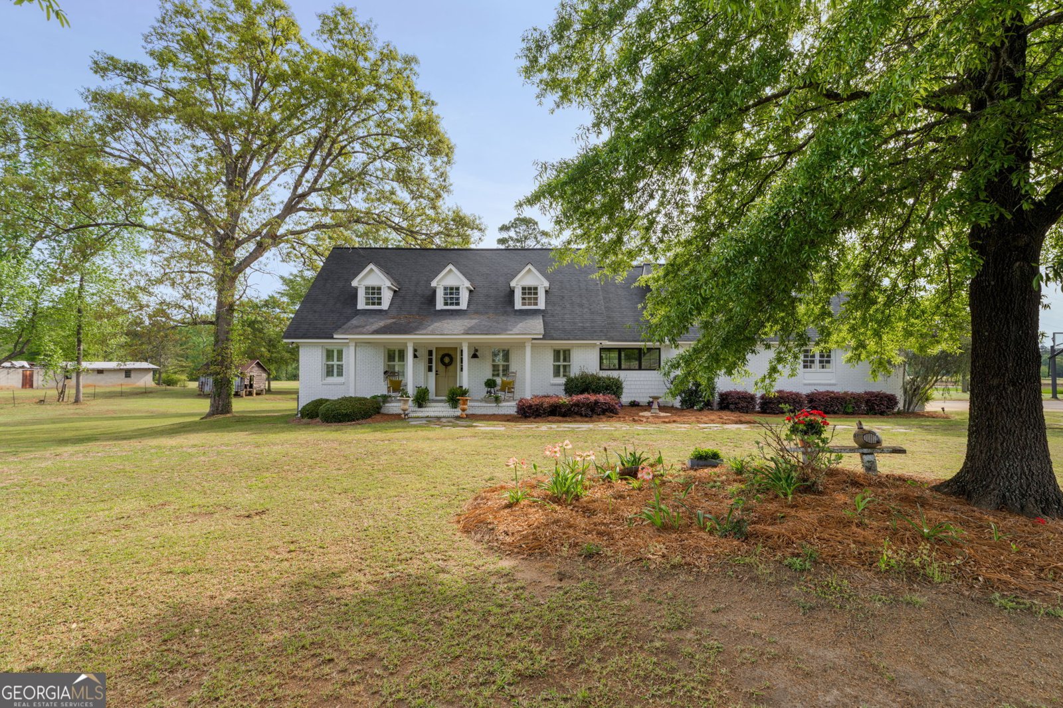
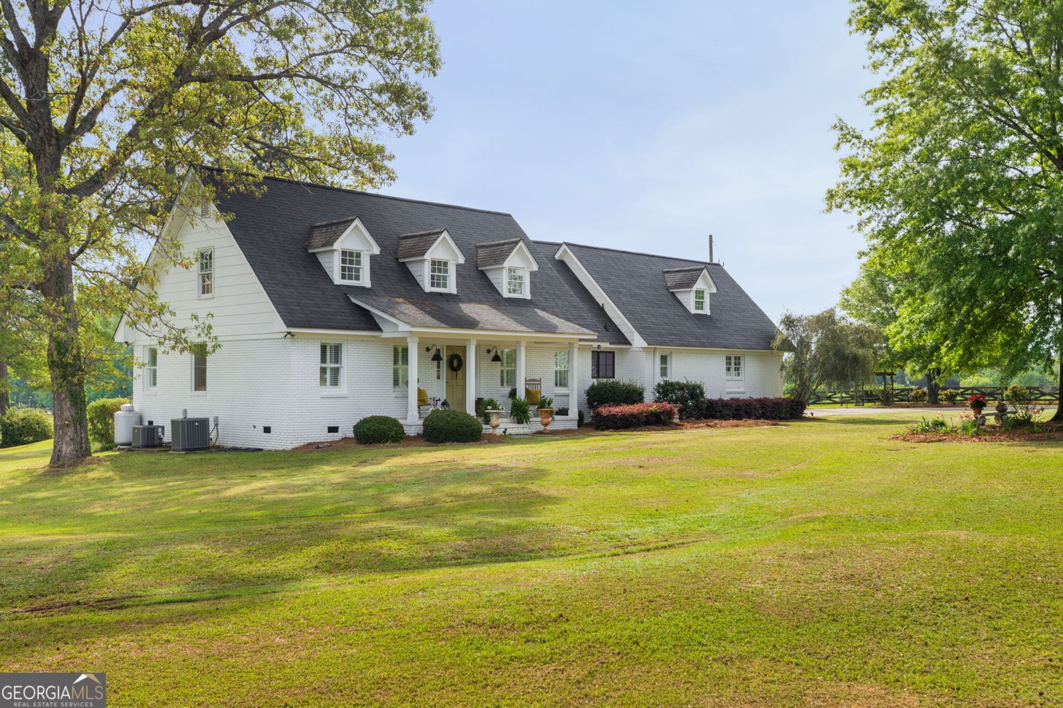
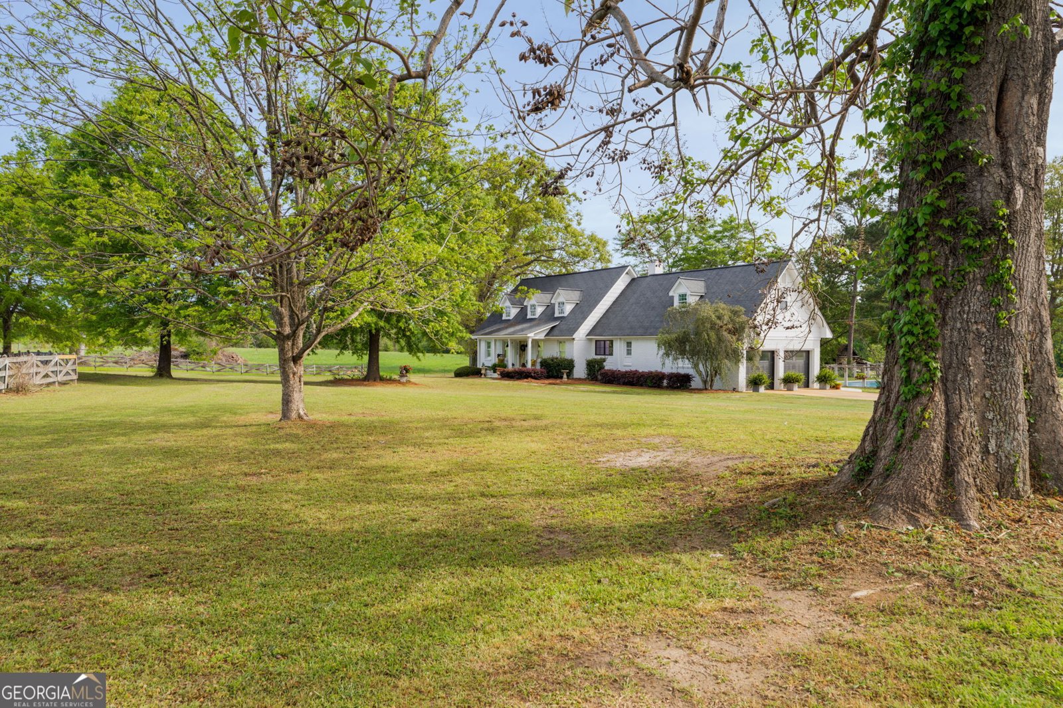
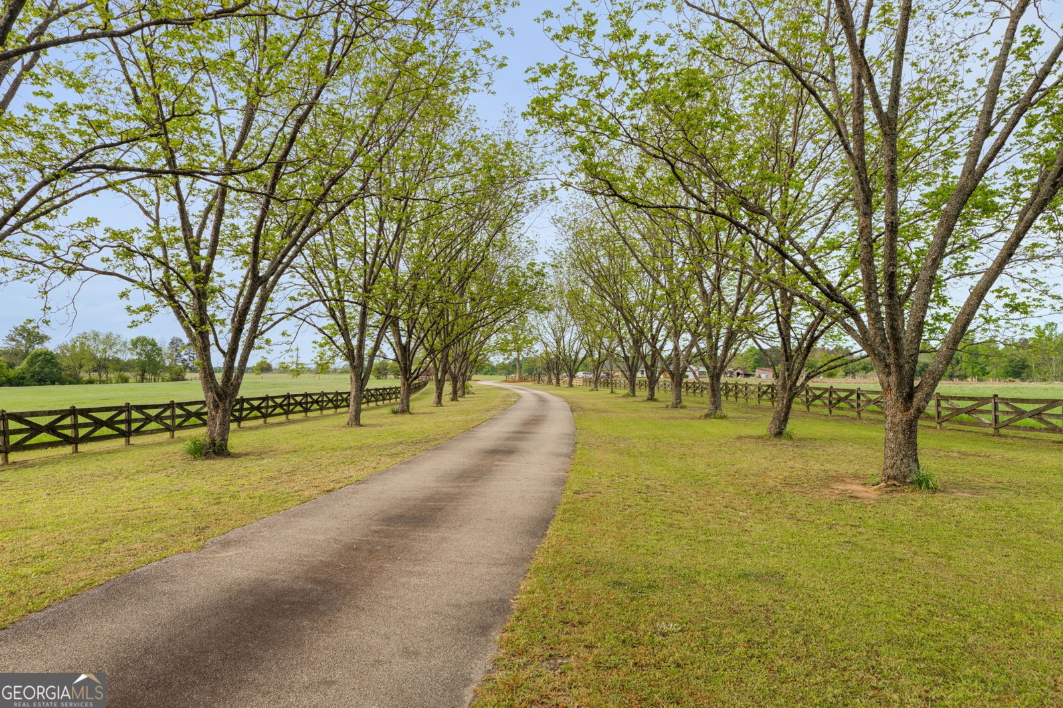
Set on 61 breathtaking acres of rolling pasture, mature hardwoods, and open fields, this exceptional estate offers a rare blend of refined living and natural beauty. A long paved drive, framed by stately pecan and Chinese empress trees, welcomes you into a private retreat where every detail has been thoughtfully curated. At the heart of the property is a beautifully renovated home, redesigned in 2021, showcasing timeless craftsmanship and elevated finishes throughout. Reclaimed white oak floors anchor the main living spaces, while marble countertops, designer fixtures, and solid wood doors with custom porcelain hardware add a level of sophistication rarely found in rural estates. The kitchen is a true centerpiece, outfitted with premium Wolf and KitchenAid appliances, perfect for both everyday living and entertaining. The land itself is equally impressive. Professionally maintained hay fields provide strong seasonal yields, complemented by a picturesque 4-acre pond that enhances both the views and functionality of the property. A pole barn and multiple outbuildings offer flexibility for farming, storage, or hobby use. Outdoor living is effortless, with a gunite pool, updated landscaping, and a well-designed sprinkler system creating a resort-like setting. Fenced areas and sweeping views of the surrounding countryside complete the experience, offering both beauty and practicality. Additional living spaces include two upstairs bedrooms with boutique wool carpeting, as well as a versatile bedroom, office, or studio above the garage with its own Mitsubishi Electric mini split system-ideal for guests, creative work, or private retreat. With updated HVAC, plumbing, and electrical systems, a tankless water heater, and a whole-house water filtration system, this home is truly move-in ready. Enjoy a convenient location on Piney Mount Road, just 4 miles from Sandersville. Everyday necessities-including grocery stores, pharmacies, healthcare services, and shopping-are within easy reach. Spend an afternoon on the links at Twin City Country Club, only 10 minutes away, and enjoy local restaurants and dining options in nearby Tennille and Sandersville. Whether envisioned as a private estate, working farm, or weekend escape, this property offers a rare opportunity to own a turnkey retreat with timeless Southern charm and modern luxury.
Welcome to this 4-bedroom, 2-bath home in Tennille, set outside of a formal subdivision with no mandatory HOA. With 3,200 square feet of finished living space, this floor plan offers generous gathering spaces as well as comfortable private retreats. The kitchen was planned for both everyday meals and special occasions, with plenty of room to cook, serve, and connect. Open concept living and dining spaces create a comfortable setting for gatherings of all kinds. Outside, the property offers approximately 61.21 acres, giving ample room to relax, play, or plan future outdoor projects. Practical parking available for multiple vehicles makes everyday living easier for households with multiple vehicles. Set outside of a formal subdivision, this address in Tennille offers a more independent feel with no mandatory HOA. Currently listed for about 103 days, this property combines space, style, and value. At $795,000, this home is well positioned for buyers seeking value in Tennille.
Show more
2705 Piney Mount Road - Map & Directions
view in Google Maps
Facts & features
School District Information
High School
Middle School
Elementary School
Additional Information about
None
Association
No
Additional Information about
2705 Piney Mount Road
County
Neighborhood
Year Built
1970
Appliances
Dishwasher
Dryer
Gas Water Heater
Microwave
Oven/Range (Combo)
Refrigerator
Stainless Steel Appliance(s)
Tankless Water Heater
Washer
Water Softener
Architectural Style
Brick 4 Side
Traditional
Foundation
Crawl Space
Construction Materials
Brick
Concrete
Press Board
Cooling
Central Air
Dining Room Features
Dining Rm/Living Rm Combo
Fireplace Features
Gas Log
Living Room
Masonry
Flooring
Hardwood
Stone
Tile
Heating
Central
Home Warranty
No
Interior Features
Bookcases
Double Vanity
Master On Main Level
Tile Bath
Vaulted Ceiling(s)
Walk-In Closet(s)
Wet Bar
Kitchen Features
Breakfast Area
Country Kitchen
Pantry
Solid Surface Counters
Walk-in Pantry
Laundry Features
In Mud Room
Levels
Two
Financing Available
1031 Exchange
Cash
Conventional
Other Structures
Barn(s),Outbuilding,Shed(s)
Patio and Porch Features
Patio
Porch
Selling Status
Updated/Remodeled
Roof
Composition
Rooms
Den
Foyer
Laundry
Office
Sun Room
Sewer Type
Septic Tank
Listing Conditions
Agent Owned
Total Finished Area
3,200
Total Fire Places
1
Utilities
Electricity Available
High Speed Internet
Propane
Water Source
Well
Window Features
Window Treatments
Private Pool
Yes
Master on the Main
Yes
Land Information
Lot Size
More than 5 Acres
Lot Features
Level
Pasture
Private
Lot Size Estimated
61.21
Fencing
Fenced
Water Front Features
Creek,Pond
Garages and Parking Information
Parking Total
2
Parking Features
Attached
Garage
Parking Pad
Tax Information
Taxes
$2,967
Tax Year
2025
Tax ID Number
098 005
Show more
listed by real estate agent and town & country re & inv co inc