Back

1077 Panorama Drive

Sautee Nacoochee, GA 30571

The Rains Team
call for more info
404-620-4571
Ask a Question
Send to a Friend
Schedule a Showing
Request More Info
More Homes In
Panorama Estates
62 Couples Lane, Sautee Nacoochee
3286 Panorama Drive, Sautee Nacoochee
2585 Panorama Drive, Sautee Nacoochee
Smart Mortgage Options
Dalton Carter
Lender
Lic. 1566538
Office:
Direct: 678-425-4140
AP Mortgage
340 Jesse Jewell Parkway
Suite 500A
Gainesville, GA 30501
Apply for a Loan
For Sale
MLS Number 10792329
3 Bedrooms
2 Bathrooms
0 Half Baths
2,132 Square Feet *estimated
Summary of 1077 Panorama Drive
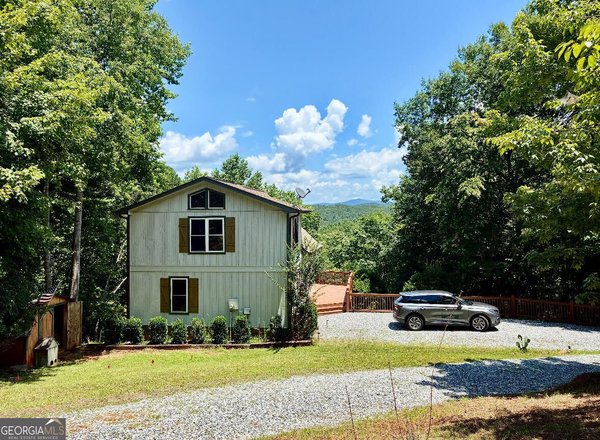
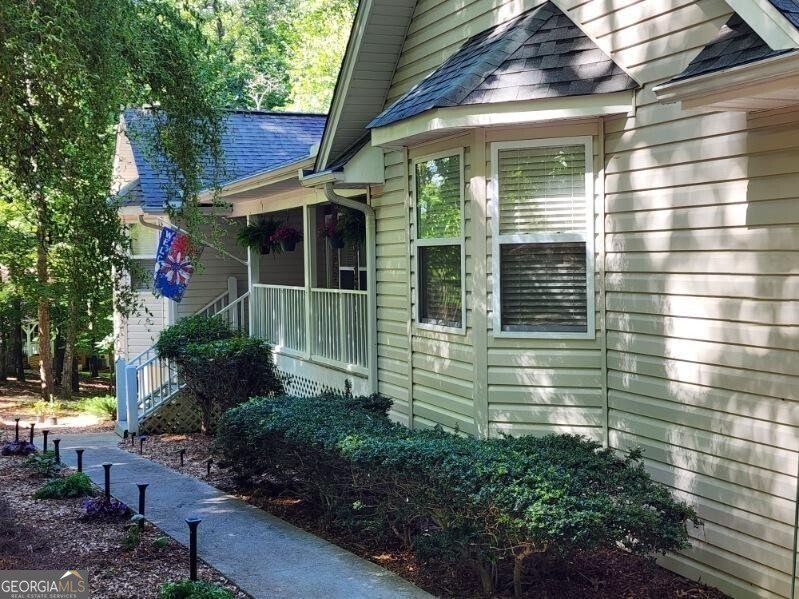
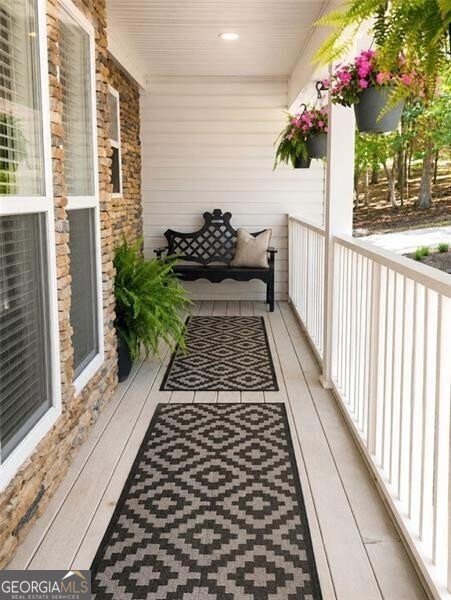
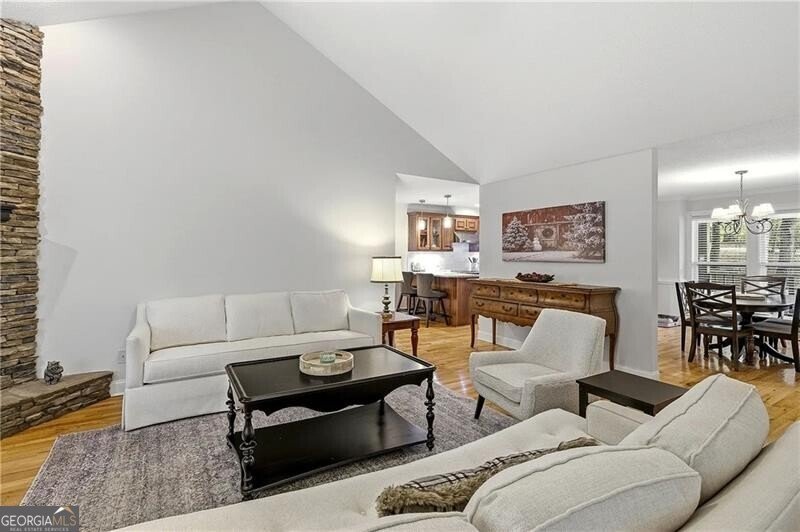
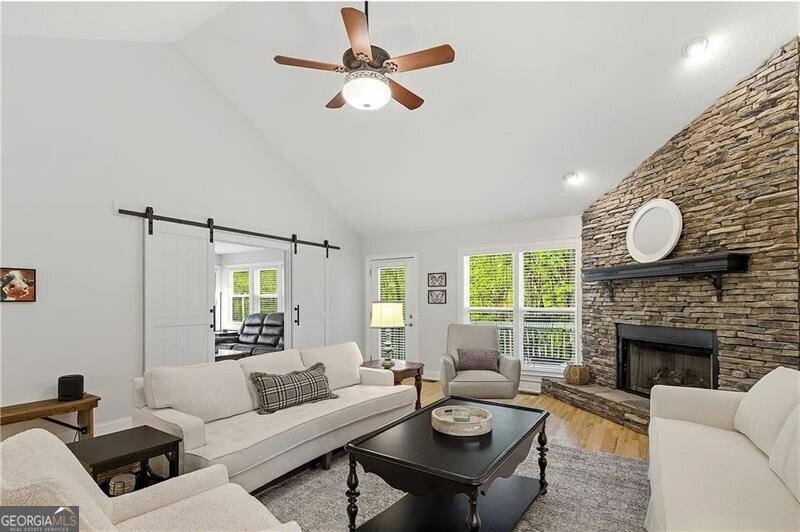
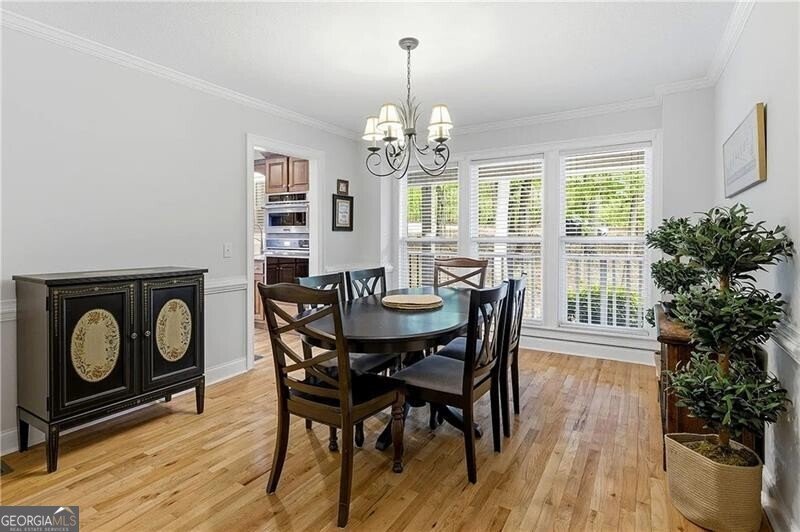
NEW PRICE! Mountain living meets exceptional space in desirable Panorama Estates in Sautee Nacoochee. Set on 1.52 wooded acres, this updated ranch offers 2,132 sq. ft. of finished main-level living plus a full 2,132 sq. ft. unfinished basement, providing tremendous potential for future expansion, recreation, workshop space, or storage. The bright, move-in-ready interior features an open and inviting layout, spacious kitchen, comfortable living areas, large windows overlooking the wooded setting, and a rear deck perfect for relaxing or entertaining. Thoughtful updates throughout make this home ready to enjoy from day one. The full basement adds exceptional versatility and nearly doubles the home's overall footprint. Enjoy privacy and a peaceful mountain setting while remaining convenient to Helen, Cleveland, and Clarkesville. Panorama Estates residents also enjoy exclusive community access to the Chattahoochee River for kayaking, tubing, fishing, and enjoying the North Georgia outdoors. Whether you're looking for a full-time residence, mountain retreat, or a home with room to grow, 1077 Panorama Dr offers space, setting and lifestyle at a compelling price.
Welcome to 1077 Panorama Drive in Panorama Estates, where this thoughtfully designed 3-bed, 2-bath home is ready for its next chapter. Thoughtfully planned, the interior provides 2,132 square feet of finished living space with an open, livable feel from room to room. The kitchen functions as the heart of the home with ample counter space, storage, and a natural connection to the main living areas. The main living areas are filled with natural light and provide an easy flow for hosting friends or enjoying quiet evenings at home. Outside, the property offers approximately 1.52 acres, giving ample room to relax, play, or plan future outdoor projects. The property includes parking available for multiple vehicles, offering convenience for residents and guests. Residents of Panorama Estates enjoy a blend of neighborhood charm and easy access to everyday conveniences. After roughly 73 days on the market, this home remains a strong option in the area. With an asking price of $565,000, this property represents an appealing opportunity in the current market.

Show more
1077 Panorama Drive - Map & Directions
view in Google Maps
Facts & features
School District Information
High School
Middle School
Elementary School
Additional Information about
Panorama Estates
Association
Yes
Association Fee
$500
Association Fee Includes
Other
Community Features
Lake
Additional Information about
1077 Panorama Drive
County
Neighborhood
Year Built
2003
Architectural Style
Ranch
Traditional
Basement
Concrete
Daylight
Exterior Entry
Full
Construction Materials
Vinyl Siding
Cooling
Central Air
Dining Room Features
Separate Room
Exterior Features
Fire Pit
Flooring
Carpet
Hardwood
Tile
Heating
Central
Propane
Home Warranty
No
Interior Features
Central Vacuum
Master On Main Level
Separate Shower
Tray Ceiling(s)
Walk-In Closet(s)
Wet Bar
Kitchen Features
Breakfast Area
Breakfast Bar
Walk-in Pantry
Laundry Features
Laundry Closet
Levels
One
Financing Available
Cash
Conventional
FHA
Patio and Porch Features
Deck
Porch
Selling Status
Updated/Remodeled
Rooms
Bonus Room
Foyer
Office
Security Features
Smoke Detector(s)
Sewer Type
Septic Tank
Total Finished Area
2,132
Total Fire Places
1
Utilities
Cable Available
Electricity Available
High Speed Internet
Phone Available
Water Available
Water Source
Shared Well
Master on the Main
Yes
Land Information
Lot Size
1 to 2 Acres
Lot Size Estimated
1.52
Garages and Parking Information
Parking Total
2
Parking Features
Garage
Garage Door Opener
Kitchen Level
Tax Information
Taxes
$4,016
Tax Year
2025
Tax ID Number
073 036
Show more
listed by real estate agent sheila smith and the norton agency